
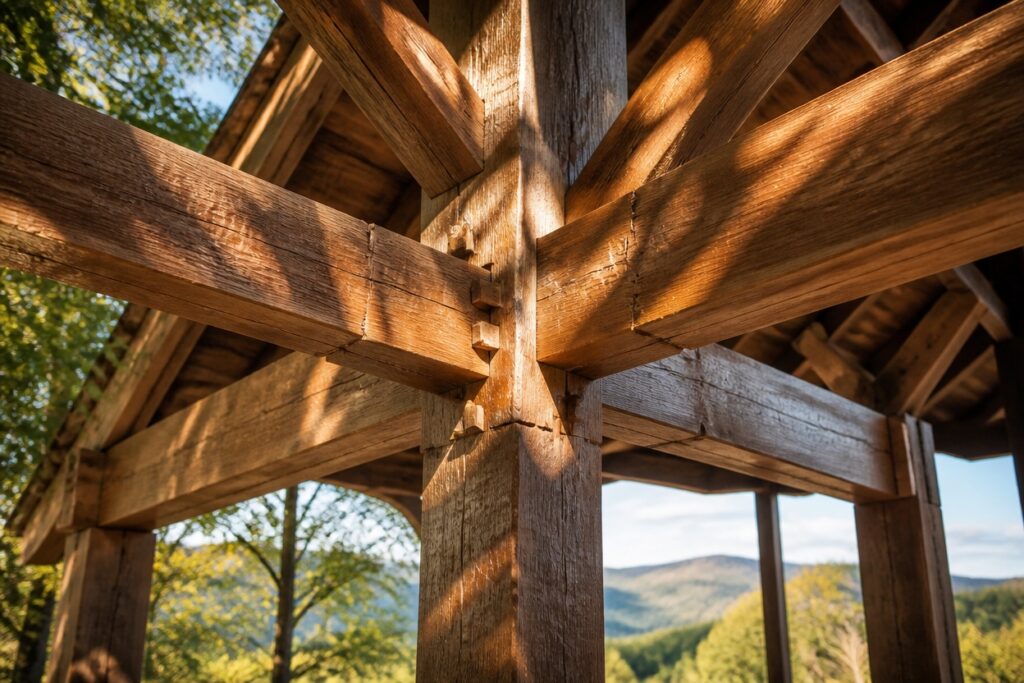
A timber frame pavilion is the kind of structure that stops you mid-scroll. It is built from solid wooden posts and beams, designed to last for decades rather than seasons. The whole thing feels grounded in a way that metal or concrete simply cannot replicate.
These pavilions show off sloped roofs and diagonal braces that do more than look pretty. The joinery is the quiet star here. Craftsmen fit wood to wood using traditional methods, no nails or bolts needed. The result is strong, honest, and surprisingly simple.
You will find them shading wedding guests, sheltering farmers market stalls, and anchoring neighborhood parks. Wood does the heavy lifting, and it does it beautifully.
Just know that the real lifespan comes down to specific choices in construction and materials.
The Core Elements of Timber Frame Pavilions
The Building Blocks
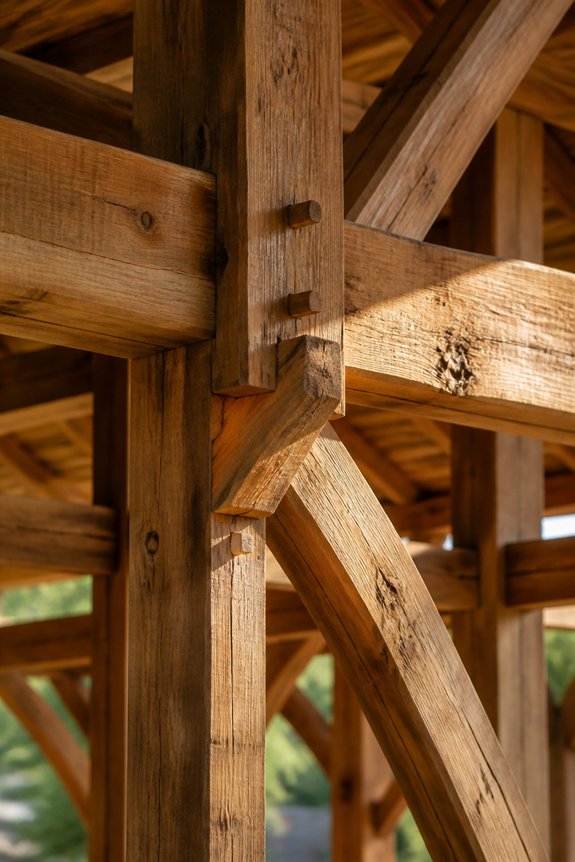
A timber frame pavilion starts with a few smart choices. Large wooden posts serve as the main supports. These vertical beams establish the framework for everything that follows.
The roof brings it all together. Rafters and trusses spread weight evenly across the structure. They also slope just enough to shed rain and snow.
Anchoring and Stability
Every pavilion needs a solid base. Concrete footings or piers keep the structure firmly in place. This foundation prevents shifting and settling over time.
Wind can push a pavilion around. Diagonal braces add strength against that lateral force. They stop the frame from swaying without blocking your view.
Lasting Materials
Good airflow matters more than you might think. Small ventilation gaps let air move through the structure. This prevents moisture buildup inside the frame.
Some woods handle weather better than others. Cedar resists rot naturally. Oak brings sheer strength to the build. Picking the right species means your pavilion stays standing for decades.
How Timber Framing Differs From Other Pavilion Types
Pavilion construction offers several distinct approaches. Each delivers different structural and aesthetic outcomes.
Timber Frame Character
Timber frame pavilions use large wooden beams and traditional joinery. They create open floor plans without interior columns. Exposed joints showcase craftsmanship and deliver real architectural character.
Metal and Alternative Options
Metal frame pavilions rely on steel or aluminum supports. They offer durability but less visual warmth. Vinyl and fabric pavilions provide temporary solutions at lower costs. Traditional stick-built structures use standard lumber and nailing techniques. These require more support posts throughout.
Making Your Choice
The right method depends on your budget and permanence needs. Climate considerations and desired appearance matter too. Each approach serves specific purposes and locations effectively.
The Joinery Methods That Make Timber Frames Last
Several traditional joinery techniques form the foundation of timber frame durability.
Mortise and tenon joints interlock wood pieces without nails or screws. These create strong connections that withstand decades of use. Dovetail joints feature interlocking angled cuts. They provide exceptional resistance to pulling forces.
Scarf joints splice longer beams together seamlessly. Pegged connections use wooden dowels to reinforce joints. These allow natural wood movement while maintaining structural integrity.
These methods distribute stress evenly throughout the frame. Weak points simply don’t develop. Timber frames last centuries because joinery relies on wood-to-wood contact. Mechanical engagement matters more than fasteners alone. The design accommodates seasonal expansion and contraction with ease.
Why Timber Pavilions Outlast Standard Structures
Superior joinery explains only part of why timber pavilions last so long. Wood species selection plays a big role too. Cedar, oak, and redwood naturally resist rot and insects better than standard lumber.
Timber frames shed water more effectively. Their exposed beam design and steep roof angles stop moisture from pooling. The post-and-beam structure spreads weight evenly across the frame. This reduces stress points that often cause failures in conventional buildings.
Timber also has a natural flexibility. It can shift slightly during temperature changes and settling. Rigid materials crack under the same conditions.
These factors work together to keep timber pavilions structurally sound for decades. Some reach 100-plus years with just basic maintenance.
Timber Frame Pavilion Uses: From Weddings to Farmers Markets
Timber frame pavilions adapt beautifully to almost any outdoor need. Their natural strength and open design make them a practical choice for homeowners and communities alike.
Weddings and Celebrations
Couples love these structures for outdoor ceremonies. The wooden beams create stunning photo backdrops. Guests stay comfortable with shelter from sudden rain or harsh sun. Reception dinners feel intimate yet spacious under the high ceilings.
Farmers Markets and Community Events
Vendors appreciate the reliable coverage for their goods. Fresh produce stays protected from weather damage. Shoppers linger longer when they have shade and a place to gather. Towns often use pavilions as central hubs for festivals and seasonal fairs.
Homes and Recreation
Homeowners build them for backyard dining and entertaining. Gardens gain a natural focal point that blends with the landscape. Sports venues use them for bleacher coverage and gear storage. Each project adjusts to fit specific needs and local building styles.
How to Match Your Pavilion’s Design to Your Property
Start With What You Have
Once you know your pavilion’s purpose, it’s time to look around. Check what already exists on your property. Notice the architectural style of your home. Look at your landscape features and existing materials.
A modern farmhouse pairs well with clean timber frames and metal accents. A rustic woodland setting calls for traditional post-and-beam construction. Match your roof pitch, colors, and foundation to nearby structures.
Get Out and Look Around
Visit other properties with similar pavilions. See what works in real settings. This helps you picture possibilities for your own space.
Check your site orientation next. Tree placement matters. So do sight lines from your house.
Cover Your Bases
Local building guidelines protect neighborhood aesthetics. They also cover zoning requirements. A quick consultation now prevents headaches later.
Why Timber Frames Are Better for the Environment
A Renewable Choice****
Timber comes from forests that can regrow. This gives it a clear edge over steel and concrete.
Wood absorbs carbon dioxide while the tree grows. That carbon stays locked away for the entire life of your pavilion.
The Cost of Other Materials****
Making steel demands huge amounts of energy. It also pumps out heavy emissions.
Concrete manufacturing is equally tough on the planet. Its carbon output ranks among the highest of all building materials.
Timber needs far less processing. That means less fuel burned and less pollution created along the way.
Good Forestry, Good Outcomes****
Sustainable harvesting keeps ecosystems intact. Responsible practices protect wildlife habitats and water quality.
The forest keeps renewing itself when managed well. Future generations benefit from the same resources.
What Happens Later
Wood reaches end-of-life with options. It decomposes naturally or burns without toxic residue.
Steel and concrete sit in landfills for centuries. They do not break down.
Timber pavilions cut your environmental footprint. You still get lasting strength and natural beauty for any outdoor space.
Timber Frame Maintenance: What’s Actually Required
Timber pavilions bring real environmental benefits. They do need steady care to stay strong and look their best.
Start with yearly checks of beams, joints, and connections. Look for rot, insect damage, or weathering. Wood stain or sealant goes on every three to five years. This shields the wood from moisture and sun damage.
Keep gutters and drains clear. Standing water causes trouble fast. Tighten loose fasteners. Fix cracks. Address any structural shifts right away. A professional inspector can spot issues before they grow serious.
Your local climate matters. So does your wood species and finish quality. These factors shape how often you work and what methods you use. A custom care plan pays off for lasting durability.
What a Timber Frame Pavilion Costs and Why It’s Worth It
Investment in a timber frame pavilion involves several cost layers. Materials, labor, and design complexity shape the base price. Most residential sizes range from $15,000 to $50,000.
Additional expenses stack on quickly. Foundation work, roofing, electrical, and permits all add up. Budget for these from the start.
Quality timber costs more upfront. It also lasts longer and looks better. The extra spend pays off over time.
These structures keep giving back. Maintenance stays minimal. Lifespans stretch across decades. Property values often climb too.
Weather exposure takes a toll on lesser builds. Timber frames handle it better. You replace them less often.
Homeowners find real value here. The longevity matters. So does the low upkeep. The flexibility for entertaining and recreation seals the deal.
Finding and Hiring a Timber Frame Builder
Finding the right builder takes careful research. Prospective owners need someone with real timber frame experience. Look for verified references and completed projects you can see for yourself.
Start your search with online directories and industry associations. Local contractors can also point you in the right direction. These sources help you build a solid list of candidates.
Interview each builder with purpose. Ask about timelines, costs, and warranties. Make sure they have specific pavilion design expertise, not just general building skills.
Always request detailed written estimates. Check their insurance documentation and licensing status too. Comparing multiple builders protects you from poor choices.
Previous clients can tell you a lot. Their references reveal how reliable a builder is. You will also learn about workmanship standards from people who have been in your shoes.
Builders with specialized timber frame training stand out. They typically deliver better results and stronger structural integrity. Your pavilion will perform well and last for years to come.
Frequently Asked Questions
Can Timber Frame Pavilions Withstand Extreme Weather Conditions Like Hurricanes or Heavy Snow?
Timber frame pavilions can withstand moderate weather if properly engineered and maintained. However, extreme hurricanes or heavy snow loads require specialized structural reinforcements, additional bracing, and professional design considerations to guarantee safety and durability.
Are Building Permits Required Before Constructing a Timber Frame Pavilion on Residential Property?
Building permits are typically required for timber frame pavilions on residential property—one cannot simply erect structures without governmental oversight. Most jurisdictions mandate permits to guarantee compliance with zoning laws, building codes, and safety standards before construction begins.
How Long Does It Typically Take to Build a Timber Frame Pavilion From Start?
Building a timber frame pavilion typically takes three to six months from start to finish. This timeline includes design, permitting, material sourcing, fabrication, and on-site assembly, depending on complexity and size.
Can Existing Timber Frame Pavilions Be Relocated or Moved to a Different Location?
Approximately 60% of timber frame pavilions are successfully relocated without structural damage. Existing pavilions can be moved to different locations through careful deconstruction, transportation, and reassembly by specialized contractors.
What Type of Wood Species Is Best for Timber Frame Pavilion Construction and Durability?
Hardwood species like oak, cedar, and Douglas fir are ideal for timber frame pavilions. These woods offer superior durability, weather resistance, and structural strength. Cedar naturally resists decay and insects, while oak provides exceptional longevity and load-bearing capacity.
Conclusion
A timber frame pavilion stands as a lasting bridge between human gathering spaces and nature’s elements. Its wooden skeleton, anchored by posts and strengthened by joinery, weathers seasons while serving multiple purposes. Built from renewable resources, maintained through basic care, these structures prove their worth through decades of use. The investment reflects a commitment to durability, sustainability, and timeless design.