
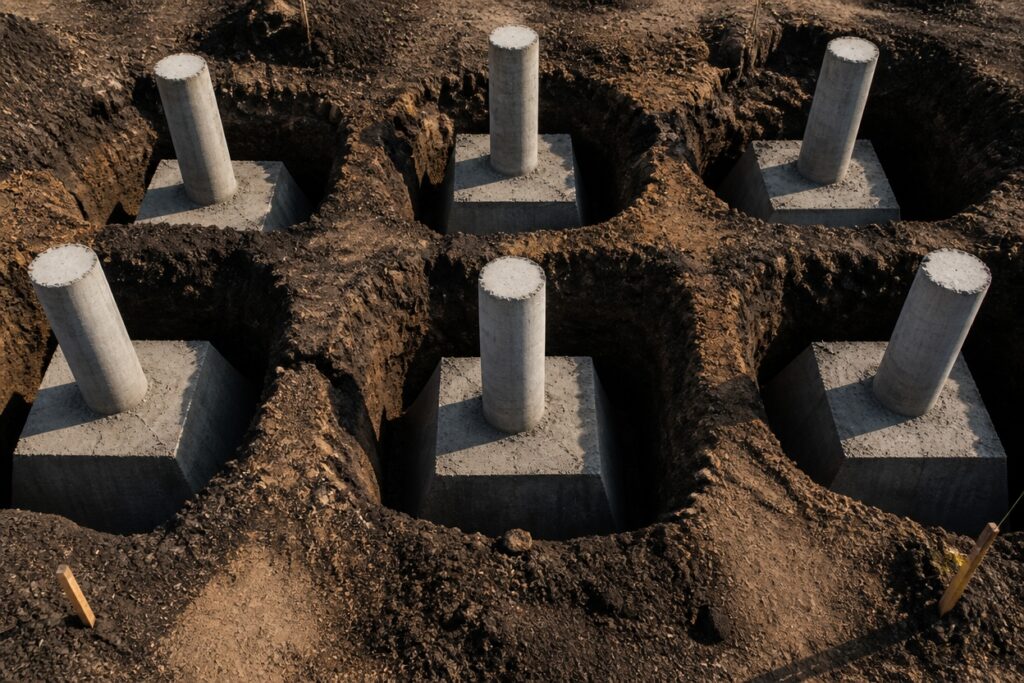
Building a pavilion starts from the ground up. Literally. Those concrete footings buried beneath your dream backyard structure do more heavy lifting than you might expect.
The size and depth you choose depend on a few key factors. Frost depth, soil conditions, and the overall dimensions of your pavilion all play a role. A 12-inch diameter footing at 3 feet might do the job, or it might fall short.
Load calculations and local codes add another layer to the puzzle. Getting these details right means your pavilion stays solid and level for years to come.
Skipping them invites headaches down the road.
How Frost Lines Determine Minimum Footing Depth
What Is the Frost Line?
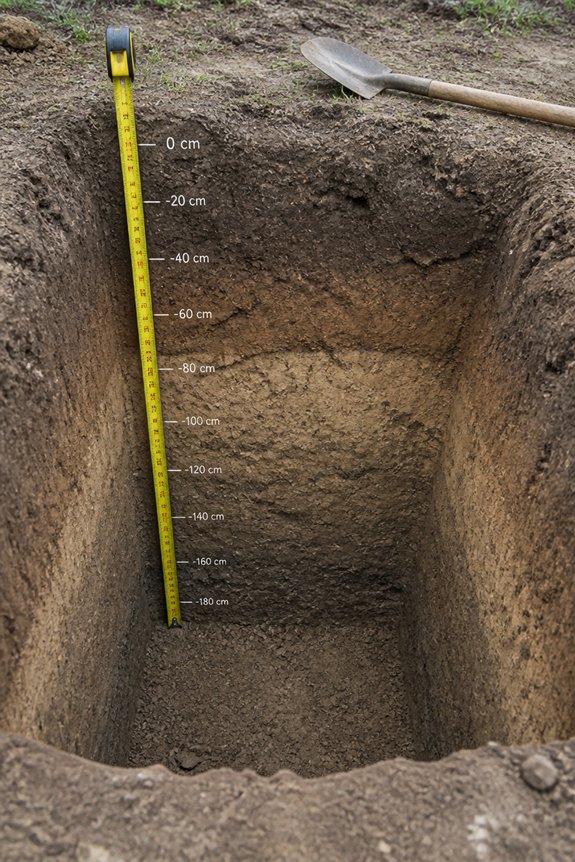
The frost line marks how deep the ground freezes during winter. This depth changes based on where you live. Warm climates may see little to no freezing. Northern regions can experience frost depths of 48 inches or more.
Why Footings Must Go Deeper
Building codes require footings to sit below the frost line. This prevents a problem called frost heave. When water in soil freezes, it expands and pushes upward. Footings that sit too shallow can crack or shift from this pressure.
Frost Line Variations Across Regions
Northern states like Minnesota and Michigan have frost lines exceeding 42 inches. Southern areas often need only 12 inches of depth. These differences reflect local climate patterns and soil conditions.
Finding Your Local Requirements
Your local building department provides frost line maps. These resources help you determine the exact depth for your project. Proper footing placement keeps your pavilion stable through years of freezing and thawing.
Calculate Load Capacity for Your Footing and Soil Type
Once footings reach the proper depth, check if your soil can handle the load. Soil types vary in strength. Clay soil usually supports 1,500 pounds per square foot. Sandy soil handles 2,000 to 3,000 pounds per square foot. A soil engineer can test for exact numbers.
Add up your pavilion’s total weight. Include posts, roof, and snow loads. Divide that total by your footing area. If soil capacity is low, make footings bigger. This prevents settling and keeps your structure solid.
Standard Footing Sizes by Pavilion Type
Standard Footing Sizes by Pavilion Type****
Different pavilion designs need different footing dimensions. The structure’s weight and purpose guide these choices.
Small open-sided pavilions, usually 12-by-12 feet, work well with 12-inch diameter footings. Dig these to 3 feet deep.
Medium pavilions span 20-by-20 feet. These require 18-inch diameter footings at 4-foot depths. Large pavilions over 30-by-30 feet need heftier support. Use 24-inch diameter footings sunk 4.5 feet deep.
Attached Structures and Regional Factors****
Covered patios connected to homes need special attention. Match their footing depths to the existing foundation. This prevents settlement issues down the road.
Frost lines set your minimum depth requirements. Mild climates need just 2 feet. Northern areas demand up to 5 feet.
Always check local building codes before you start. These rules account for your specific soil conditions and weather patterns.
Excavate Your Footings Below the Frost Line
Determining the correct footing depth requires understanding how frost affects soil and structures. Frost heave occurs when soil freezes, expands, and pushes upward on footings. This causes structural movement and damage over time.
Building codes specify minimum frost line depths by region. Northern areas require depths of 48 inches or more. Southern regions may need only 12 inches.
Excavating below the frost line prevents seasonal shifting. Contractors consult local building departments to determine exact requirements for their location.
Shallow footings above the frost line will shift seasonally. This compromises pavilion stability and longevity.
Concrete Mix and Reinforcement Choices
Proper concrete selection and reinforcement strengthen pavilion footings. They protect against settling, cracking, and weather damage. A standard mix of 3,000 to 4,000 PSI works well for most pavilions. This range provides adequate strength and durability.
Reinforcement Options
You can choose between rebar or wire mesh for your footings. Rebar comes in #4 or #5 grade and offers superior tensile strength. It works best in deeper footings or areas with heavy soil movement. Wire mesh distributes minor cracks more evenly across the surface.
Cold Climate Considerations
Air entrainment improves freeze-thaw resistance in cold climates. This additive creates tiny air bubbles that help the concrete expand and contract.
Quality Verification
Professional testing ensures your selected mix meets local building codes. It also confirms suitability for your specific soil conditions.
Guard Against Frost Heave and Soil Settlement
Two critical soil problems can damage pavilion footings: frost heave and settlement. These issues need your attention before construction begins.
Frost heave happens when moisture in the soil freezes and expands. This lifts footings upward and causes serious damage. In areas with freeze-thaw cycles, footings must sit below the frost line. Northern climates usually need depths of 3 to 4 feet.
Settlement occurs when soil compacts under the weight of your structure. This creates uneven sinking that destabilizes the pavilion. Poor drainage, clay-heavy soils, and skipped preparation steps all raise the risk.
Your best defenses include thoughtful site grading to move water away from footings. Compact soil thoroughly before pouring concrete. Match your footing depths to local soil conditions and climate data for lasting stability.
Multi-Post Pavilions: Spacing and Layout Basics
Post spacing shapes both strength and appearance in pavilion design. Standard gaps run eight to twelve feet apart. Roof loads and beam spans guide your choice.
Grids distribute weight best when posts align in straight rows. Rectangular layouts suit most projects. Square setups spread loads evenly too.
Corner posts carry extra stress. They need wider, deeper footings than interior posts. This prevents settling and cracking over time.
Proper spacing controls beam deflection. It also cuts waste and speeds up building. Check local codes first. Soil conditions and your specific design will finalize the numbers.
Avoid Common Foundation Failures
Foundation failures often start with small oversights. Even well-planned post layouts can fail when details get missed.
Insufficient footing depth is a frequent culprit. Frost heave pushes posts upward during winter freeze-thaw cycles. Concrete coverage around posts needs to be adequate, especially in clay or sandy soils. Water accumulation near footings slowly weakens concrete integrity. Movement and rotation occur when post-to-concrete connections are improper.
Prevention is straightforward. Check local frost lines before digging. Ensure adequate concrete coverage below grade. Keep drainage clear around all footings. Choose post anchors rated for your load requirements. These steps address the most common pavilion foundation failure points.
Residential Building Codes and Permit Requirements
Plan First, Build Right
Check local codes before you dig or pour concrete. Get your permits lined up early. This keeps your project on track and avoids headaches down the road.
Pavilion footings need to meet residential standards. Codes cover depth, diameter, and frost line placement. Frost lines run from 12 to 48 inches deep, based on your local climate.
Submit Your Plans
Turn in detailed drawings to your building department. Show your footing specs, post sizes, and load calculations. An inspector will review everything before you start.
After the concrete cures, schedule a final inspection. This step protects your investment and keeps you compliant.
Costs and Consequences
Permit fees depend on where you build and what you’re building. Skip the permit process, and you risk fines, delays, or even tearing down your work. A little paperwork upfront saves serious trouble later.
Know When to Hire an Engineer
Complex soil or steep slopes call for expert help. Engineers check load capacity, frost lines, and drainage. High winds, seismic zones, and waterfront sites need professional review.
Building departments often require engineer stamps for larger pavilions. Signs you need help include tricky foundations, poor drainage, or unstable ground. Engineering reports secure permits and ensure your footings meet code.
Frequently Asked Questions
What Is the Typical Cost of Concrete Footings for a Standard Pavilion?
Typical concrete footing costs for a standard pavilion range from $1,500 to $5,000, depending on soil conditions, local labor rates, and the number of footings required. Prices vary considerably by region and specific project requirements.
How Long Does Concrete Take to Cure Before Building the Pavilion Structure?
Concrete typically requires 7 days to cure sufficiently before structural construction begins, though full strength develops within 28 days. Weather conditions and concrete mix design greatly influence actual curing timelines and readiness for building.
Can Existing Footings Be Reused if Reconstructing an Old Pavilion?
Existing footings can be reused if they remain structurally sound and meet current building codes. However, inspection for cracks, settling, or deterioration is essential. New construction often requires updated specifications, potentially necessitating reinforcement or replacement.
What Tools and Equipment Do I Need to Excavate Footing Holes?
Excavating footing holes requires a shovel, post-hole digger, and measuring tape. For deeper holes, one may utilize a power auger or hire professional excavation equipment. A level guarantees proper depth consistency across multiple locations.
How Do I Repair or Replace Damaged Concrete Footings Without Removing the Pavilion?
Like a surgeon operating while the patient remains standing, damaged footings can be repaired using concrete patching compounds and epoxy injections around the pavilion’s perimeter, avoiding structural removal through targeted reinforcement techniques.
Conclusion
Concrete footings function as the silent guardians beneath a pavilion, anchoring it against nature’s unpredictable forces. Proper depth, width, and soil preparation form an invisible shield, preventing frost heave and settlement that could crack or topple the structure. By following local building codes, calculating load capacity, and respecting frost lines, builders create foundations that endure decades of weather, use, and time’s relentless pressure.