
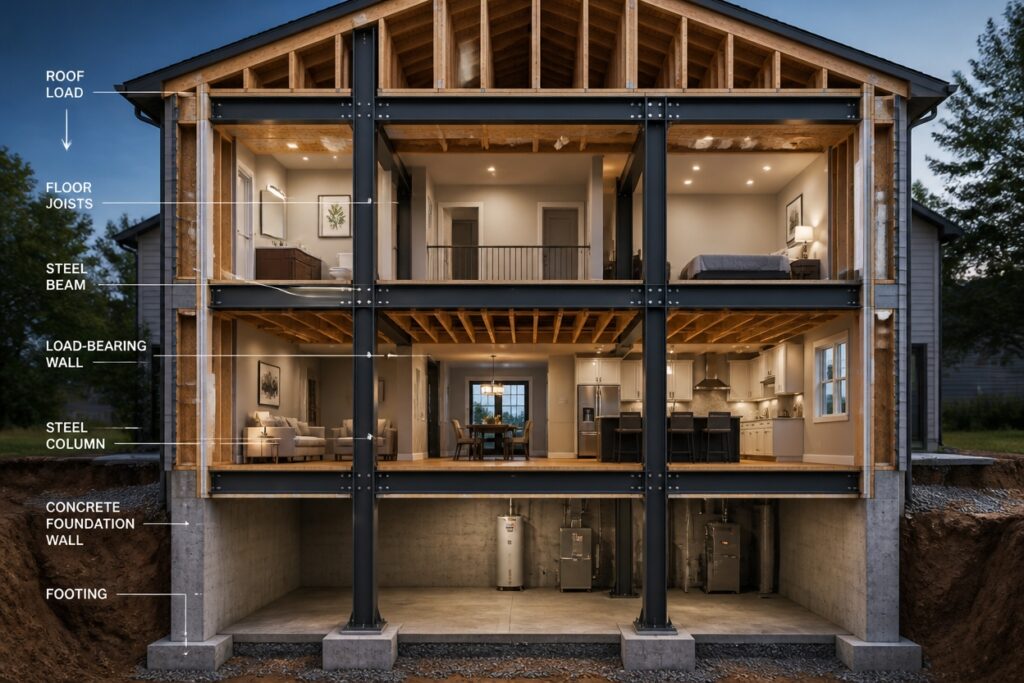
Load-bearing walls do the heavy lifting in your home, quite literally. They carry the weight of everything above them, from your roof to the upper floors, channeling all that force down to the foundation. Knowing which walls pull this weight is essential before you start knocking things down.
Not every wall in your house is structural. Some are simply partitions that divide space without holding anything up. The trick is telling them apart, and getting it wrong can lead to real headaches.
Remove a load-bearing wall without proper support, and you are looking at sagging ceilings, cracked drywall, or worse.
A little detective work upfront saves you from expensive repairs and keeps your renovation safe. Map out which walls matter structurally, and you will move through your project with confidence instead of surprises.
What Makes a Wall Load-Bearing?
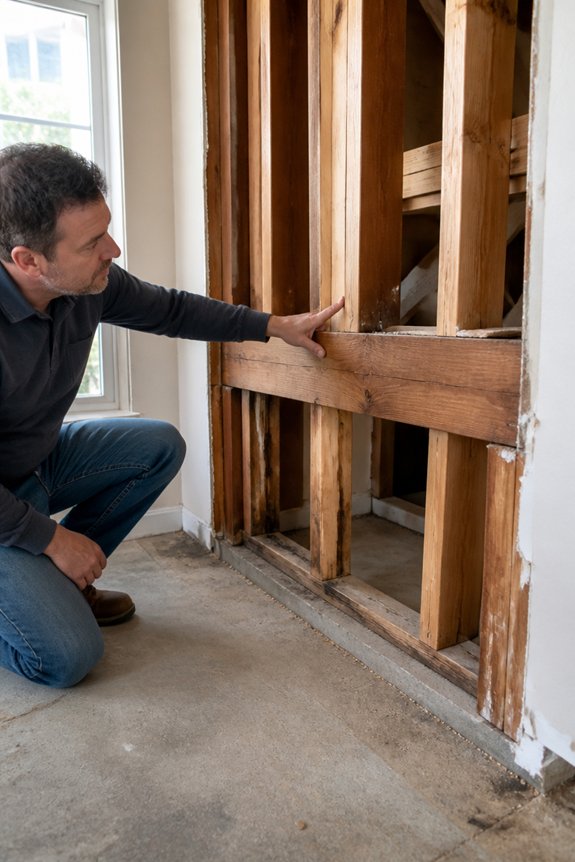
The Foundation of Support
A load-bearing wall exists for a clear reason. It holds up everything above it.
These walls carry the weight of upper floors, roofs, and other building elements. Then they move those loads downward to the foundation.
Finding Load-Bearing Walls
These walls usually run perpendicular to floor joists. They often sit directly above basement support beams or foundation walls.
You’ll commonly find them along exterior walls. Interior walls that line up with the home’s structural grid also qualify.
Non-Load-Bearing Walls
These walls act mainly as room dividers. They carry very little structural weight.
How to Identify Them
Start by checking the blueprints if you have them. Look at how the wall relates to the framing system around it.
Building codes can help too. Consider the structure’s design and age when making your assessment.
How to Identify Load-Bearing Walls in Your Home?
Signs You Can Spot Yourself
Start by looking at your basement or crawl space. Walls that sit directly above support beams or foundation walls usually carry structural loads. This is one of the simplest clues to find.
Check which way your floor joists run. Walls that cross them at right angles often bear weight. Walls running parallel to the joists tend to be non-load-bearing.
What Your Home’s Structure Reveals
Exposed beams in basements tell you where upper-level weight travels. Follow their path upward. You’ll often find load-bearing walls directly above them.
Exterior walls almost always support the roof and upper floors. Some interior walls help too, especially those stacked above basement supports.
Helpful Resources to Check
Original blueprints remove the guesswork. They clearly mark which walls are structural. Building codes in your area also explain standard construction practices for homes like yours.
When to Call an Expert
Some situations demand professional confirmation. Removal or major changes to walls require certainty. Structural engineers provide that assurance. Their evaluation protects your home’s safety and your investment.
What Happens When You Remove a Load-Bearing Wall Without Support
What Goes Wrong
Removing a load-bearing wall without support starts a chain reaction. The roof and upper floors immediately lose their foundation. Sagging follows. Cracks spread. Collapse becomes possible.
Signs of Trouble
Ceilings and walls develop visible cracks. Foundations shift under uneven weight. Doors and windows jam in their frames. The attic weakens. Insulation suffers. Weatherproofing fails.
Hidden Damage
Plumbing lines can rupture during settlement. Electrical conduits may break. These problems hide behind walls until they flood or spark.
The Foundation Problem****
Concentrated loads press down without proper distribution. This stresses footings and slabs. Foundation repairs rank among the most expensive home fixes.
The Smarter Path****
Installing proper support beams costs far less than fixing structural failures. Always consult a structural engineer before removing any wall. They can assess feasibility and design safe alternatives.
Permits and Engineering for Load-Bearing Wall Modifications
Why Permits Matter
Every jurisdiction requires permits before modifying load-bearing walls. Skipping this step creates legal and safety problems. You could face fines, insurance claim denials, and forced restoration.
The Engineer’s Role****
Engineers assess which walls support structural weight. They then design reinforcements, such as beams. Their consultation fees prevent costly mistakes down the road.
Submitting Your Plans
Contractors submit detailed plans to local building departments. These show removal specifics, support methods, and material choices.
Inspections and Compliance
Inspectors verify code compliance during and after work. This protects both the home and its occupants.
Costs to Consider
Permit fees vary by location. Expect several hundred to thousands of dollars. Hiring a professional structural engineer adds to upfront costs but saves money long term.
Hiring the Right Team for Load-Bearing Wall Projects
Building Your Team
Assembling the right team is critical for load-bearing wall projects. You’ll need structural engineers, licensed contractors, and experienced building inspectors.
Key Roles
Structural engineers calculate support requirements and create your design plans. Licensed contractors handle the actual modifications. They ensure everything meets current building codes. Building inspectors verify compliance at each stage.
Vetting Your Candidates
Start by requesting references from every professional you consider. Verify their licenses are current and active. Confirm they carry proper insurance coverage. Ask to review their previous work on similar wall modifications.
Getting Estimates
Reach out to multiple candidates for detailed written quotes. Compare their timelines alongside their costs. This gives you a clearer picture of realistic expectations.
Clear Communication Matters
Discuss project scope, expenses, and schedules upfront. Address any questions before work begins. Good communication prevents costly misunderstandings later.
The Payoff
A well-coordinated team protects your home’s structural integrity. They also keep you compliant with all local regulations. This foundation leads to a safer, smoother project overall.
Designing Your Layout With Load-Bearing Walls in Mind
Start by mapping your existing walls. Identify which ones carry weight from above. This step shapes everything that follows.
Open floor plans often need new beams. These replace walls you remove. A structural engineer can specify the right size and placement.
Kitchens frequently require wall adjustments. Islands and appliances need proper support. Sometimes this means repositioning a load-bearing wall entirely.
Bathrooms work best when planned around existing structures. Moving plumbing through structural walls adds complexity. Early planning prevents costly surprises later.
Second-floor bedrooms dictate first-floor constraints. The walls beneath them must stay intact. This affects your layout options significantly.
Balance beauty with safety throughout the process. Your home needs proper support at every stage. Good design respects both your vision and the building’s bones.
Frequently Asked Questions
How Much Does It Cost to Remove or Modify a Load-Bearing Wall?
Load-bearing wall removal or modification typically costs $1,200 to $5,000, depending on the wall’s location, length, and structural complexity. Additional expenses arise when installing support beams, requiring structural engineering assessments, and obtaining necessary permits.
Can I Use a Steel Beam Instead of a Traditional Support Structure?
One ironically discovers that using a steel beam instead of traditional support is entirely possible—in fact, engineers have known this for over a century. Steel beams provide superior load distribution and require less depth than wood alternatives.
How Long Does a Load-Bearing Wall Removal Project Typically Take?
A load-bearing wall removal typically requires 2-4 weeks. The timeline depends on structural complexity, permit acquisition, beam installation, and finishing work. Complications or inspections may extend the duration considerably.
What Insurance Coverage Applies to Load-Bearing Wall Renovation Projects?
Most homeowners’ insurance policies exclude structural renovation work. Contractors typically carry general liability coverage. Specialized structural work requires additional builders’ risk insurance. Homeowners should verify coverage with their insurer before commencing projects.
Are There Alternatives to Removing a Load-Bearing Wall Entirely?
Several alternatives exist to complete wall removal. Homeowners can install steel beams or posts to redistribute weight, reinforce the existing wall structure, or relocate the wall slightly. These modifications preserve structural integrity while achieving desired floor plans.
Conclusion
Understanding load-bearing walls prevents catastrophic structural failure, literally a million times worse than cosmetic damage. Homeowners must identify these critical supports through blueprints, joist inspection, and professional assessment. Removing them without proper support endangers the entire structure. Consulting structural engineers, obtaining permits, and hiring qualified contractors remain non-negotiable steps. Designing layouts around load-bearing walls guarantees safety, compliance, and long-term home stability.