
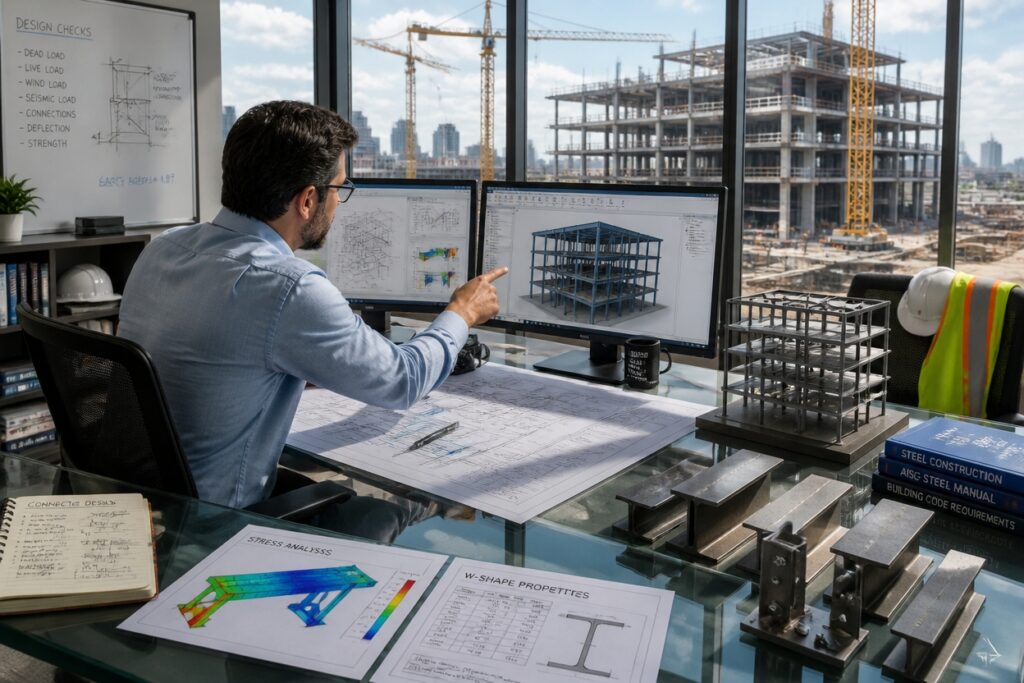
Behind every beautiful home you admire, there is someone quietly calculating how it will stand strong through decades of storms, shifting soil, and daily life. That person is the structural engineer, and their work begins long before the first wall goes up.
They start by understanding the invisible forces at play. How many people will live here? What will the wind do at this height? Could the ground shake? These questions guide every decision they make about beams, foundations, and framing. Their choices turn architectural dreams into buildings that feel solid beneath your feet.
Once construction begins, they stay close to the process. They walk the site, check that the work matches the plans, and solve problems when reality differs from the drawing.
Before anyone moves in, they sign off that the building is safe and ready for real life. It is meticulous, essential work that rarely gets the spotlight, but without it, nothing else is possible.
How Structural Engineers Analyze Building Loads and Forces
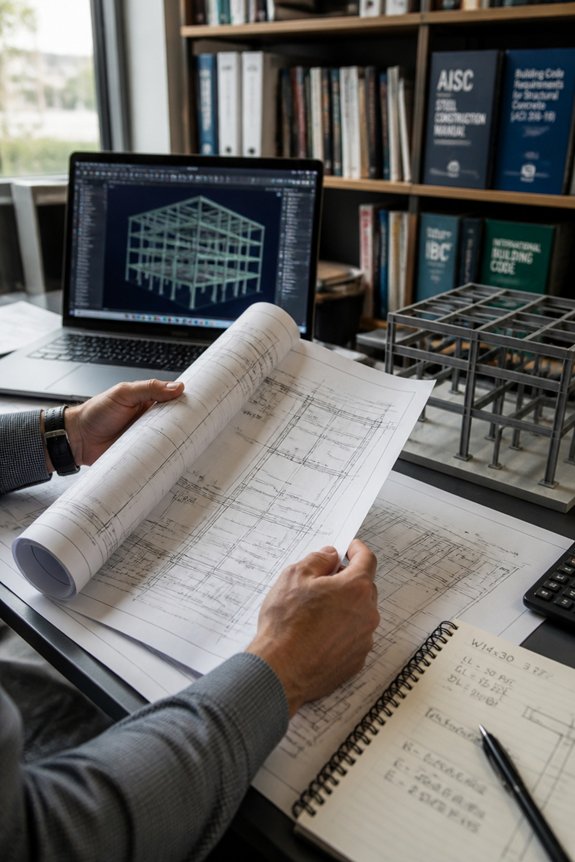
Balance and stability form the foundation of structural engineering work. Structural engineers calculate how buildings handle various forces. These include weight from occupants, furniture, and materials. They also analyze wind pressure, earthquakes, and snow accumulation on roofs.
Engineers use computer software and mathematical formulas to determine load paths. These are the routes forces travel through a structure. They examine how beams, columns, and foundations distribute forces safely into the ground.
Different materials receive different load analyses. Steel frames, concrete walls, and wooden trusses each have unique properties. Engineers study how each material responds to stress and strain.
The ultimate goal is keeping structures stable. This means preventing collapse or excessive movement during storms or seismic events. People inside need to stay safe. The building itself needs to last.
Choosing Materials and Structural Systems for Safety
Choosing Materials and Structural Systems for Safety****
Structural engineers select building materials based on load requirements, cost considerations, and environmental conditions. Steel, concrete, and wood each offer distinct advantages.
Steel provides high strength and flexibility. Concrete delivers durability and fire resistance. Wood suits smaller structures with lower budgets.
Selecting Structural Systems
Engineers also choose structural systems that distribute forces efficiently. These include beams, columns, trusses, or frames. Each system manages building loads differently.
These decisions directly impact safety, longevity, and construction expenses. Engineers balance performance requirements against material availability and regional building codes. This ensures structures remain stable and compliant throughout their lifespan.
Creating Construction Plans Contractors Can Follow
From Design Choices to Build Plans
Engineers turn material and system decisions into clear construction plans. Contractors use these documents on job sites every day. Plans cover floor layouts, beam placements, and foundation details.
What the Plans Include
Drawings show exact dimensions and material grades. They spell out connection methods for every joint. You’ll find concrete reinforcement patterns, steel beam sizes, and precise bolt locations. Contractors check these documents to order materials and position structural elements correctly. Clear labeling keeps mistakes off the job site.
Safety and Quality Checks
Engineers mark load capacities and inspection points throughout. Safety requirements appear where crews need to see them. These notes help teams verify measurements and catch issues early.
Inspecting and Verifying Work During Construction
Engineers monitor construction progress regularly. They verify that crews follow approved plans and maintain required standards.
Site visits happen often. Engineers inspect concrete quality, steel connections, and foundation work. They check that all specifications are met.
Measurements and material certifications get careful review. Installation techniques must align with design requirements. Engineers document everything through photographs and written reports. They note any deviations or concerns they find.
Issues get addressed quickly. Engineers recommend corrections before work continues. This oversight prevents costly mistakes, structural problems, and safety hazards.
Communication with contractors stays constant throughout the building process. Engineers answer questions and clarify technical details as needed.
Adapting Designs to Field Conditions and Change Orders
Field conditions rarely match what designers expect on paper. Structural engineers must adapt when unexpected soil conditions appear. Existing structures or material shortages can also require quick thinking.
Change orders capture these modifications clearly. They show all parties the cost and schedule effects upfront. Everyone stays informed, so surprises stay minimal.
Engineers review alternatives carefully. The goal is keeping safety and structural integrity intact. Project deadlines and budgets still matter too.
Common Adjustments
Foundation depths often need tweaking on site. Reinforcement placement shifts to match real conditions. Connection details get updated when materials differ from plans.
These choices need teamwork. Contractors bring practical know-how. Architects preserve design intent. Project managers keep timelines realistic. Together, they find solutions that protect structural performance and meet code requirements.
Meeting Building Codes and Safety Standards
Structural engineers must balance field adaptations with strict code requirements. Every design choice needs proper verification. Load capacities, materials, and construction methods all face careful review against local standards.
Engineers run calculations using International Building Code guidelines. Structures must handle earthquakes, wind, and snow without failure. Multiple inspections happen throughout the project timeline. Teams document everything through detailed reports and verified calculations. Building permits only move forward after this review finishes.
Coordination with inspectors and officials happens regularly. Engineers catch code violations early and fix them before work continues. This teamwork keeps construction safe and on track.
How Structural Engineers Coordinate Across the Project Team
Building Strong Communication Channels
Construction projects thrive when teams talk often. Structural engineers connect regularly with architects, contractors, and safety inspectors. They review blueprints together and spot design conflicts early.
Engineers share load requirements clearly. They specify material grades and outline installation steps. This keeps everyone aligned from day one.
Staying Active on Site
Regular site meetings help engineers tackle challenges as they arise. They inspect finished work and confirm it matches the original plans. Quick check-ins prevent small issues from becoming expensive problems.
Coordination with MEP teams matters too. Engineers plan equipment placement and map out utility routes together. Documentation moves steadily through emails, drawings, and formal reports.
Protecting Time and Budget
This teamwork approach catches errors before they grow. Safety standards stay intact. Projects finish on schedule without breaking the budget.
Final Safety Sign-Off Before Occupancy
Structural engineers complete a final safety review before any building opens to the public. They verify that all construction meets current building codes. This step ensures public safety and proper liability transfer.
The Inspection Process
Engineers inspect foundations, load-bearing walls, and connection points. They compare construction documents against actual installations. Steel beams, concrete strength, and bolt torque all receive careful attention.
Final calculations confirm the structure can handle expected loads. Testing equipment measures deflection and stability. Engineers also document compliance with fire-safety rules, seismic standards, and local regulations.
Certification and Occupancy
Once all requirements are met, engineers issue official certification. This authorizes the building for public use. The sign-off protects future occupants and establishes clear responsibility.
Frequently Asked Questions
How Much Do Structural Engineers Typically Charge for Their Services?
Structural engineers typically charge between $150 to $250 per hour or 0.5% to 2% of total construction costs. Fees vary based on project complexity, location, experience level, and whether they work independently or for established firms.
What Education and Licensing Credentials Do Structural Engineers Need?
Structural engineers typically require a bachelor’s degree in structural or civil engineering, followed by passing the Fundamentals of Engineering exam, gaining relevant work experience, and obtaining a Professional Engineer license through the Principles and Practice of Engineering examination.
When Should a Structural Engineer Be Hired During Project Planning?
Studies show 80% of construction delays stem from design flaws caught late. Structural engineers should be hired during the initial design phase, ideally before conceptual drawings are finalized, ensuring feasibility and cost efficiency.
How Do Structural Engineers Use Computer Software in Their Work?
Structural engineers employ computer software for modeling, analysis, and design calculations. These programs simulate building performance under various loads, generate detailed drawings, and facilitate collaboration with other project professionals through digital documentation and visualization.
What Is the Difference Between Structural and Civil Engineers?
Structural engineers focus on designing building frameworks and load-bearing systems, while civil engineers oversee broader infrastructure projects including roads, bridges, and utilities. Structural engineering is a specialized subset of civil engineering.
Conclusion
Structural engineers shepherd buildings through their entire journey, from initial planning through occupancy. They carefully steward safety by analyzing forces, selecting materials, and guiding construction. Their oversight guarantees structures gracefully weather nature’s demands and serve inhabitants faithfully. Through inspections, code compliance, and final certification, engineers provide the foundation of confidence that buildings will endure and protect those within, fulfilling their essential responsibility to the public.