
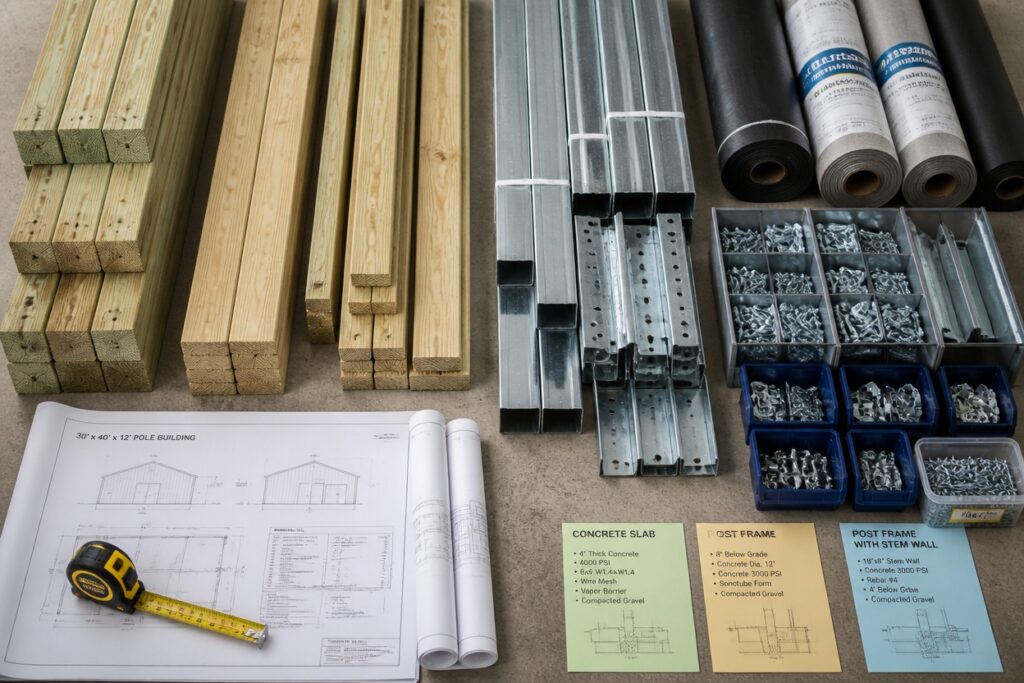
Pole building kits have become a favorite among DIY builders and homeowners who want sturdy space without the fuss of traditional construction. Each kit arrives with pressure-treated poles, roof trusses, fasteners, and everything else you need to get started. Sizes range from compact workshops to sprawling agricultural buildings, so there is usually something that fits your plans.
Choosing the right kit starts with knowing your footprint and how you will actually use the space. A garden shed has very different needs than an equipment barn or a hobby garage. Take time to map out your must-haves before you start browsing options.
Before breaking ground, you will want to check local zoning laws and sort out site preparation for your land.
Budget always matters too, of course. A little planning upfront saves headaches once delivery day arrives.
What’s Included in a Quality Pole Building Kit
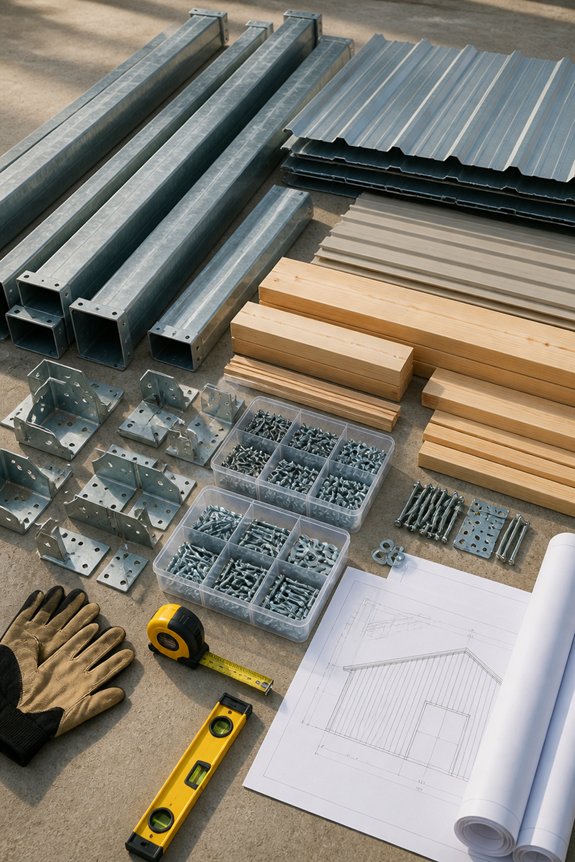
A quality pole building kit contains everything you need to construct a basic structure. You’ll get pressure-treated wooden poles ranging from 4×4 to 6×6 inches. These sturdy posts serve as your main vertical supports.
The framework comes together with roof trusses, purlins, and girts. These pieces provide essential bracing throughout the building. Fasteners including bolts, nails, and metal connectors keep every joint secure. Concrete anchors and hardware kits ensure your foundation stays put.
Your building envelope starts with metal roofing panels. Ridge caps and flashing materials finish the waterproofing details. Most kits also include clear documentation with building plans, material lists, and assembly diagrams to guide your project.
Some suppliers offer optional upgrades for extra functionality. Wall panels provide full enclosure beyond a basic roof-only structure. Door frames can be added to match your planned entry points.
Pole Building Sizes: Finding the Right Footprint
Finding Your Perfect Fit****
Choosing the right pole building size starts with three basics. What will you use it for? How much land do you have? What’s your budget?
Common Sizes to Consider
Small storage buildings often measure 30×40 feet. Agricultural operations usually need more room, with 60×100 feet being typical. For residential workshops, 24×36 or 32×48 feet work well. Commercial projects tend toward 40×60 feet or larger.
Key Factors in Planning
Width affects your interior space and how easily you can move around inside. Length impacts your total material costs and foundation needs. Don’t forget to check local zoning rules. Snow loads and wind ratings in your area also matter.
Planning Ahead
Think about whether you might need more space later. It’s easier to plan for expansion now than to rebuild. Look closely at your site conditions and how you’ll actually use the building. This helps you pick a footprint that fits just right.
How to Choose the Right Kit for Your Needs
Once you know which footprint fits your space, it’s time to match features to how you’ll actually use the kit. Start with wall height and roof style. Think about material quality too.
A storage shed serves a different purpose than a workshop or livestock shelter. Each use case has its own requirements. Let your plans guide your choices.
Climate matters more than you might expect. Check wind load and snow load ratings for your area. These specs keep your structure safe through rough seasons.
Look closely at what’s included. Trusses, panels, and hardware should all be listed. See if the kit offers upgrades like insulation or ventilation. These add-ons can make a big difference in comfort and longevity.
Pricing comparisons help, but look beyond the tag. Warranty terms and post-purchase support protect your investment. Finally, confirm that fasteners and instructions ship complete. Nothing stalls a project faster than missing pieces.
Permits, Codes, and Site Prep Before You Build
Builders need to handle paperwork and site work before materials arrive. Local rules change from place to place. Zoning laws, building codes, and permits all depend on your location and project type.
Most areas require permits for buildings over 200 square feet. Call your local building department early. They’ll tell you exactly what you need for your specific project.
Site prep starts with clearing plants and brush. Then you’ll level the ground and check drainage patterns. Good drainage keeps water away from your foundation later.
Soil testing matters more than many people realize. Different soils hold weight differently. Your foundation needs stable ground beneath it.
Always mark utility lines before you dig. Electric, water, and gas lines run underground in most areas. Hitting one causes dangerous delays and expensive repairs.
These early steps protect your budget and your build. Skipping them leads to violations, structural issues, and headaches you can easily avoid.
Timeline and Budget Essentials
Planning a pole building project requires realistic timelines and careful budget calculations. Construction typically spans three to six months. The exact duration depends on size, weather, and complexity.
Material costs range from $10,000 to $50,000 for standard structures. Labor expenses vary by region and contractor rates. Build in extra funds for permits, foundation work, roofing, and contingencies. Adding 10-15% to your initial estimate keeps you prepared for surprises.
Several factors affect your timeline. Site preparation takes time. Delivery delays happen. Seasonal conditions play a big role too. Spring and fall offer ideal building conditions in most areas.
Get quotes from multiple suppliers and contractors. This helps you establish accurate budgets. It also sets realistic completion dates for successful project planning.
Frequently Asked Questions
Can I Modify or Customize a Pole Building Kit After Purchase?
Yes, pole building kits can typically be modified after purchase. Customers may add or remove components, adjust dimensions within structural limits, or upgrade materials. However, modifications may affect warranty coverage and require professional engineering review for structural integrity.
What Tools and Equipment Do I Need to Assemble a Pole Building Kit?
Assembling a pole building kit requires a power drill, circular saw, level, tape measure, socket set, wrench set, scaffolding or lift equipment, safety gear, and fastening tools. Most kits include detailed instructions specifying additional specialized equipment needs.
Do Pole Buildings Require a Concrete Foundation or Footer System?
Pole buildings typically require concrete footers rather than full foundations. Posts are set into holes and secured with concrete below the frost line, providing structural support while reducing costs compared to traditional foundation systems.
How Long Does a Pole Building Typically Last With Proper Maintenance?
Pole buildings typically last 40 to 60 years with proper maintenance. Regular inspections, timely repairs, protective coatings, and adequate drainage greatly extend their lifespan beyond these estimates.
Can I Finance or Get Payment Plans for Pole Building Kits?
Many suppliers offer flexible payment plans, allowing builders to spread costs across manageable monthly installments. Banks and specialty lenders provide construction financing options, making dream structures financially accessible for aspiring owners.
Conclusion
Like a ship needs a map before sailing, a pole building needs planning before construction. Builders who gather materials, select appropriate sizes, understand local codes, and prepare sites properly build structures that last. Success depends on matching kits to specific needs, checking permits early, and budgeting accurately. Thoughtful preparation transforms a building project from uncertain venture into manageable undertaking.