
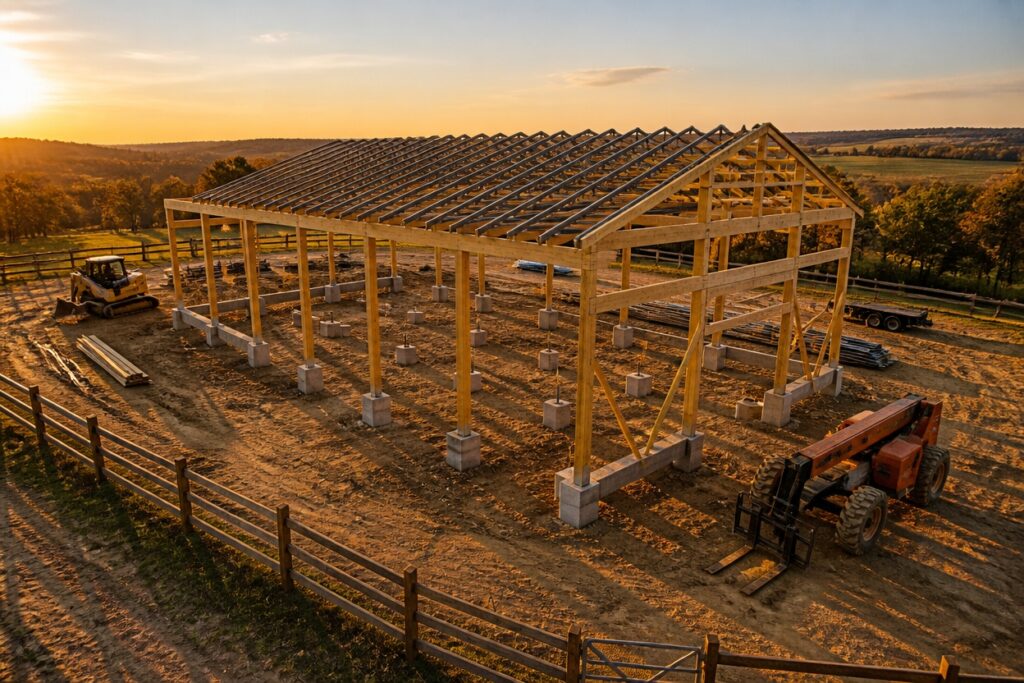
Post-frame buildings have quietly become a favorite for homeowners who need a little extra space. Think rustic workshop, backyard storage, or that barn you’ve always pictured. The approach is refreshingly simple: large wooden posts anchored directly into the ground carry the weight of the structure, rather than the usual stud walls.
This method brings a few clear wins. Construction moves faster. Costs stay lower. And the open interior space leaves plenty of room to customize the layout to your actual needs, not someone else’s blueprint.
Still, it pays to slow down and look at the details. Design choices, permit requirements, and how the building will age over time all deserve attention before breaking ground.
A little planning now means fewer surprises later.
How Post-Frame Building Differs From Traditional Construction
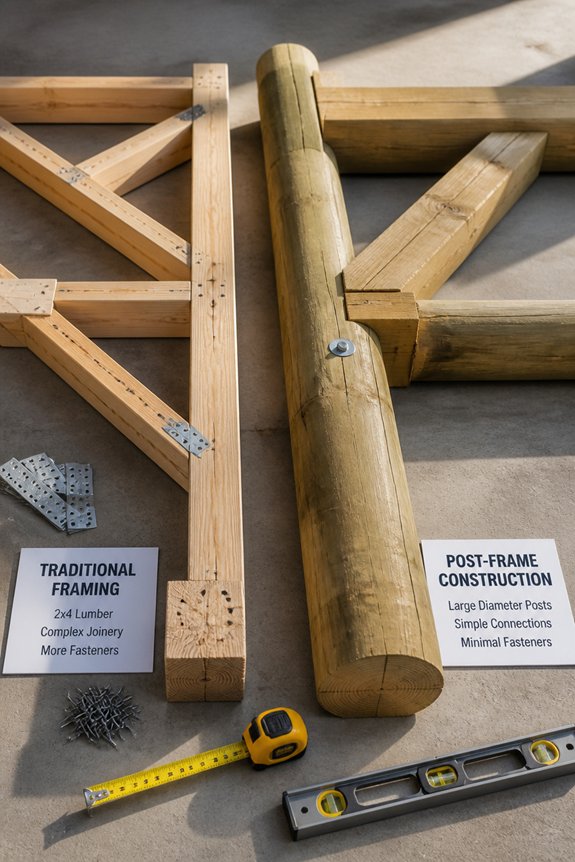
Post-frame buildings and traditional construction take very different approaches to structural design. One relies on large posts set directly into the ground. The other depends on perimeter foundations and interior load-bearing walls.
How the Foundations Compare
Post-frame structures anchor their weight into deep-set posts or columns. These carry the entire building load. Traditional construction spreads weight across continuous foundations and interior walls. This fundamental difference affects everything from cost to build time.
Cost and Speed
Post-frame construction usually costs less. It needs fewer interior walls and goes up faster. Traditional methods take longer. They also require more materials and labor.
Best Uses for Each Method
Post-frame works beautifully for agricultural storage, workshops, and commercial spaces. Traditional construction fits residential homes better. It also handles complex commercial projects with specific architectural needs.
Post-Frame Building Costs and Timeline Advantages
Building Costs and Speed
Construction budgets and timelines shape most building choices. Post-frame buildings typically cost 30 to 40 percent less than conventional structures. Simpler methods, fewer materials, and less labor drive these savings.
The open interior design removes the need for load-bearing walls inside. This cuts down framing complexity significantly. Construction finishes in weeks instead of months. A 40-by-60-foot agricultural building might wrap up in three to four weeks. Traditional methods for a similar structure often take four to six months.
These time savings come from standardized designs and prefabrication options. Streamlined assembly also plays a big role. On-site labor needs drop. Material waste shrinks too.
Post-Frame Building Codes, Permits, and Site Preparation
Building codes, permits, and site preparation set the stage for every successful post-frame project.
Start by reaching out to your local building department. They’ll explain zoning rules, setback distances, and foundation specs for your area. Permits usually cover wind resistance, snow loads, and electrical systems.
Site prep means clearing brush, setting up drainage, leveling the ground, and flagging utility lines. You might also need soil testing to figure out the right foundation depth and type.
These early steps keep your project on track. They ensure your building meets code and stands strong for years to come.
Designing and Customizing Your Post-Frame Building
Starting the Design Process
With permits in hand and your site prepared, it’s time to plan your building. First, decide what you’ll use it for. Is it for storage, livestock, or a workshop? Each purpose shapes your choices.
Making Key Decisions
Roof style and wall height come next. Think about door placement and how you’ll organize the interior. These details affect daily use more than you might expect.
Planning for Ventilation and Light
Livestock buildings need more airflow than equipment sheds. Place windows to catch natural light. This also helps with temperature control year-round.
Choosing Structural Details
Post spacing usually ranges from 8 to 12 feet. Your builder will size this based on load needs. Closer posts handle heavier loads.
Adding Custom Features
Lean-tos and covered work areas extend your usable space. Equipment bays keep machines protected and organized. Small additions make a big difference in how the building works for you.
Finalizing Your Plans
Work closely with your designer. They ensure your building meets both your needs and local codes. A good review now prevents headaches later.
Long-Term Maintenance and Durability Expectations
Proper upkeep shapes both the lifespan and performance of your post-frame building. Most structures last 40 to 60 years with regular care. Annual inspections of roofing, siding, and foundation catch problems early.
Clear gutters to prevent water damage. Check metal parts for rust. Repair caulking around windows and doors as needed. Wood treatments guard against rot and pests. Good drainage around the foundation keeps water from pooling. Fresh paint and sealant add years to your materials. Small repairs now save you from bigger expenses down the road.
Frequently Asked Questions
What Financing Options Are Available for Post-Frame Building Construction Projects?
Financing options for post-frame building construction include traditional bank loans, agricultural lenders, SBA loans, equipment financing, construction lines of credit, and seller financing. Property owners should compare interest rates and terms across multiple lenders.
Can Post-Frame Buildings Be Relocated or Moved to Another Property Location?
Post-frame buildings can be relocated, though the process proves expensive and complex. Foundation removal, structural disassembly, transportation, and reinstallation require specialized equipment and expertise. Feasibility depends on the building’s condition, size, and distance involved.
How Do Post-Frame Buildings Perform During Extreme Weather and Natural Disasters?
Post-frame buildings perform well in extreme weather when properly engineered and maintained. Their flexible design resists high winds, while adequate foundation systems withstand snow loads and seismic activity. Regular inspections guarantee structural integrity during natural disasters.
What Insurance Considerations Should Property Owners Know About Post-Frame Buildings?
Insurance companies scrutinize post-frame buildings like hawks inspecting prey. Property owners should expect higher premiums due to fire risk concerns, verify wind and weather coverage specifics, and document structural improvements to potentially lower costs.
Are Post-Frame Buildings Suitable for Residential Living or Only Agricultural Use?
Post-frame buildings serve multiple purposes beyond agriculture, including residential use. Modern designs accommodate comfortable living spaces with proper insulation, utilities, and finishing. Zoning regulations and local building codes determine residential eligibility in specific areas.
Conclusion
Post-frame buildings provide property owners a practical, cost-effective construction alternative. A farmer in Iowa built a 4,000-square-foot equipment storage structure in three weeks for $18,000, compared to $35,000 for traditional construction. With proper maintenance, concrete footings, and regular inspections, the building withstands decades of use. Property owners benefit from reduced expenses, faster completion, and reliable long-term performance.