
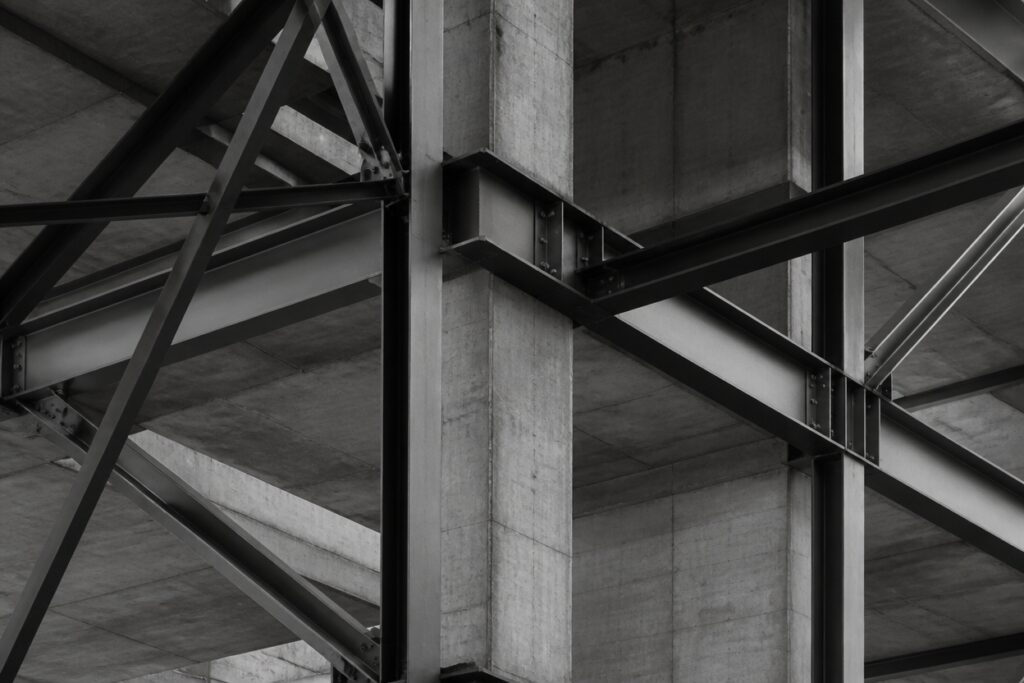
Buildings stay standing for a simple reason. Forces move through materials in predictable ways, even if we can’t see them happening.
Compression pushes things down. Tension pulls them apart. Shear twists sideways. Every roof, wall, and foundation feels all three at once.
It’s a constant dance happening inside the walls around us. Knowing how these forces interact helps explain why certain shapes feel so right.
Why some materials work better than others. And why recognizing these basics matters more than you might expect.
The Three Forces Behind Structural Design: Compression, Tension, and Shear
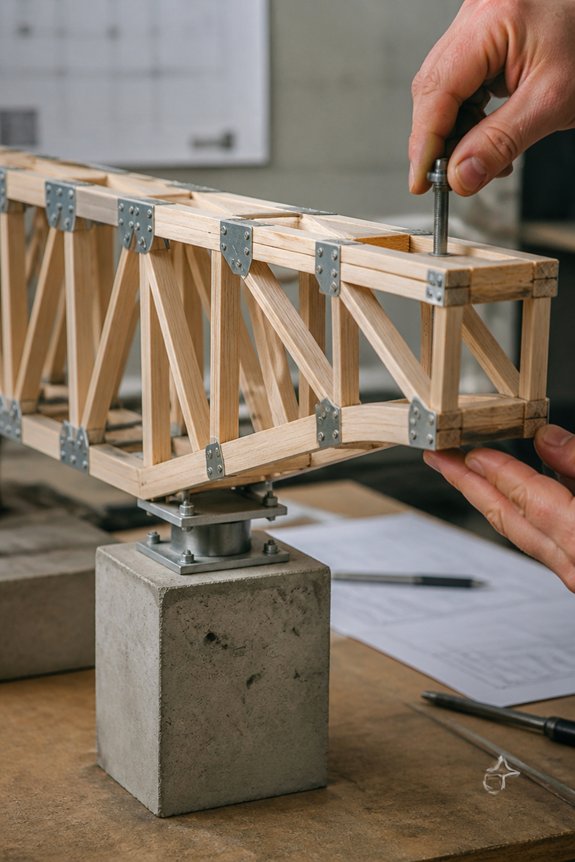
Every structure faces three basic forces. These forces decide if a building stays up or falls down.
Compression pushes materials inward. Think of concrete pillars holding up a roof. They squeeze together under the weight above them.
Tension pulls materials apart. Steel cables on suspension bridges stretch outward. They carry loads across wide spans.
Shear makes materials slide sideways. It works like a pair of scissors cutting through paper. This force often appears where beams meet columns.
Engineers fight these forces in several ways. They pick the right materials for each job. They size each piece correctly. They place supports where loads travel most.
Concrete columns excel at handling compression. Steel cables shine under tension. No single material works best for every force.
Smart design means knowing how these forces interact. A building stands strong when engineers balance all three. Structures fail when one force overwhelms the rest.
How Weight Travels Through Buildings: Understanding Load Paths
What Load Paths Do
Load paths show how weight moves through a building. It starts at the roof and ends at the ground. This weight travels through beams, columns, and walls without stopping.
The Journey Downward****
A roof collects snow and rain first. It passes this weight to support beams below. Those beams then transfer the load to columns. Columns carry it down through each floor. They finally deliver everything to the foundation. The foundation spreads the weight into the soil.
Why This Matters
Engineers study load paths to keep buildings safe. Good design helps structures handle forces properly.
Beams, Columns, and Arches: Why Shape Determines Function
Different shapes serve different purposes in buildings. Beams stretch horizontally across supports. They resist bending from weight above.
Columns stand vertical. They compress under load and transfer weight downward. This makes them efficient for carrying heavy loads.
Arches curve upward. They spread weight outward and downward at once. This reduces bending stress significantly.
Each shape excels in specific situations. Beams suit rectangular spaces well. Columns handle vertical support needs. Arches open up large areas without interior supports.
Material choices matter too. Steel beams dominate modern construction. Concrete columns offer lasting durability. Stone arches grace many historical buildings.
The right choice depends on several factors. Consider the span you need. Look at available materials. Weigh the structural demands of your design.
Steel, Concrete, and Wood: How Material Choice Affects Structural Behavior
Material selection shapes how structures respond to forces. Shape determines function, and materials build on that idea.
Steel
Steel offers high strength and flexibility. Tall buildings and bridges often rely on it. The material can bend without breaking under stress. Engineers value this quality for projects facing heavy loads or strong winds.
Concrete
Concrete resists compression exceptionally well. Foundations and dams frequently use it. However, it cracks when pulled or stretched. Reinforcement with steel bars solves this limitation in many designs.
Wood
Wood provides a strong yet lightweight option. Residential homes benefit from this balance. Moisture poses a challenge, though. It absorbs water and loses stability over time.
Making the Right Choice
Performance needs guide material decisions. Cost limits also matter. Environmental factors round out the evaluation. Each project demands its own combination of strengths. Engineers weigh steel’s give, concrete’s compressive power, and wood’s manageable weight against what a structure must do.
Common Structural Failures and What Good Design Prevents
Structural problems usually start with design oversights. Weak foundations cause buildings to settle and crack. Concrete beams fail without enough steel inside them. Tiny connectors in steel frames buckle under stress.
Overloading happens more often than you’d think. Designers sometimes guess wrong about weight loads. They might forget to factor in heavy winds or earthquakes. These miscalculations add up fast.
Material choices matter just as much. Wood in damp spaces rots away quietly. That rot spreads until joints give way. Smart picks for each environment prevent this headache.
Good design keeps structures standing. Engineers run real tests on materials and joints. They build in safety factors for the unknown. Following codes isn’t just paperwork. It protects everyone inside.
Frequently Asked Questions
How Do Engineers Calculate the Exact Size and Thickness of Structural Members?
Engineers calculate structural member sizes using load analysis, material properties, and safety factors. They apply mathematical formulas based on stress, strain, and deflection limits, then verify designs through computer modeling and building code compliance.
What Role Does Building Codes and Regulations Play in Structural Design Decisions?
When a 2008 earthquake damaged poorly designed buildings in China, building codes were strengthened nationwide. Regulations establish minimum safety standards, dictate material specifications, and require designs to withstand environmental forces like wind and earthquakes.
How Do Architects and Engineers Collaborate During the Structural Design Process?
Architects and engineers collaborate through integrated design meetings, shared documentation, and iterative feedback loops. Architects develop spatial concepts while engineers validate structural feasibility, ensuring aesthetic goals align with safety requirements and constructability constraints throughout the design phases.
What Is the Typical Lifespan of Common Structural Materials Before Replacement?
Common structural materials have varying lifespans: steel lasts 50-100 years, concrete 50-100 years, wood 20-60 years depending on conditions, and masonry 100+ years. Regular maintenance greatly extends material longevity across all types.
How Do Environmental Factors Like Earthquakes and Wind Affect Structural Design?
Environmental factors like earthquakes and wind considerably influence structural design through load calculations and safety margins. Engineers incorporate lateral force resistance, foundation reinforcement, and flexible materials to withstand these dynamic stresses effectively.
Conclusion
Understanding structural design basics protects buildings and occupants alike. Research shows that approximately 25% of structural failures stem from design oversights, not material defects. By grasping how compression, tension, and shear forces operate through load paths, individuals can recognize quality construction. Material selection, combined with appropriate shapes like beams and columns, determines long-term stability. This foundation of knowledge enables better decision-making in construction and renovation projects.