
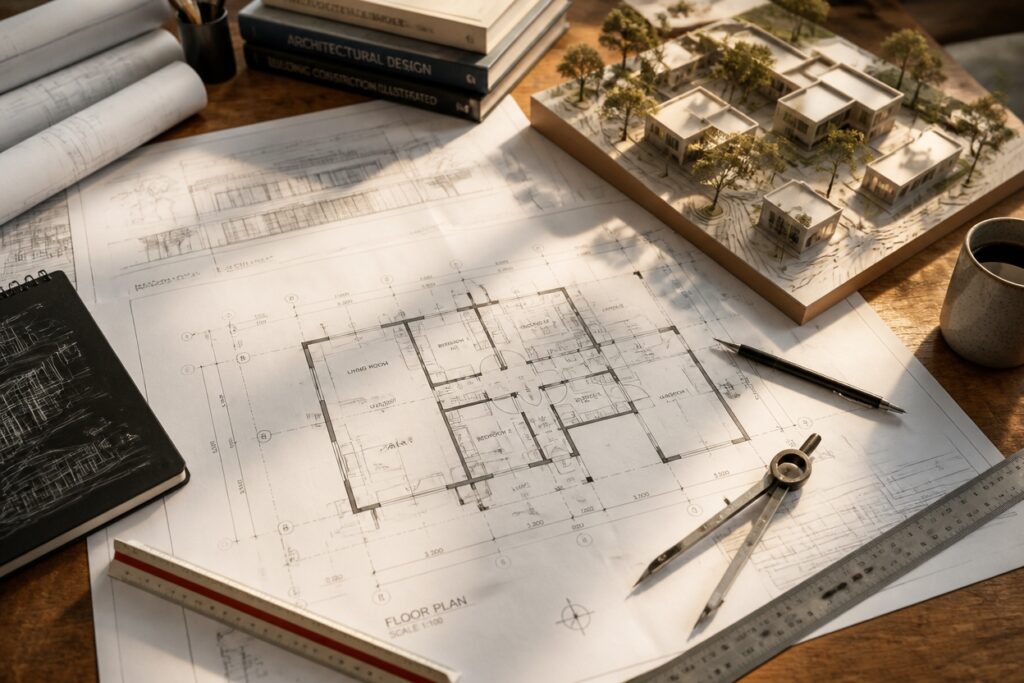
Pre-construction planning is where the magic happens before the first shovel hits dirt. It is the quiet, unhurried phase that sets the tone for everything to come.
Think of it as creating a roadmap. You are mapping site conditions, pulling permits, and figuring out who does what. Budgets get real. Roles become clear. These early choices shape how smoothly the actual build will go.
Design specs, risk assessments, and communication plans all get sorted now. Nail this stage, and you save yourself headaches later.
Skip it, and delays tend to pile up fast.
Establish Your Pre-Construction Planning Framework

Start with a solid foundation. Developers and builders need a clear planning framework before breaking ground. This structure guides every decision that follows.
Define your core elements early. Map out project objectives, timelines, and resources. Include scope, budget, compliance needs, and key stakeholders. Document site conditions, zoning rules, and environmental factors.
Clarify who does what. Assign clear roles to contractors, architects, and engineers. Check progress regularly to stay on track.
Build in accountability from day one. A strong framework cuts delays, reduces rework, and keeps your team focused through every construction phase.
Evaluate Your Site’s Physical and Legal Constraints
Understanding what your site can and cannot support shapes every decision that follows. Physical constraints include soil composition, drainage patterns, and existing structures. Legal constraints cover zoning, setbacks, and environmental rules.
Soil tests reveal load-bearing capacity and foundation needs. Property surveys establish exact boundaries and easement locations. Environmental assessments identify protected wetlands, habitats, or contamination issues.
Zoning reviews confirm permitted building types and height limits. Underground utility mapping prevents conflicts with existing lines. Weather patterns and flood zones guide drainage design and foundation depth.
Secure Required Permits and Regulatory Approvals
Permits and regulatory approvals form the legal foundation for construction. Project managers must obtain building permits, zoning approvals, environmental clearances, and utility permits before starting work.
Different jurisdictions require different documentation. Site plans, architectural drawings, and engineering reports are commonly needed. Electrical, plumbing, mechanical, and structural approvals are typical permit categories.
Delays happen when submissions lack information or projects don’t meet local codes. Inspections occur at various stages to verify compliance. Missing permits leads to fines, work stoppages, and legal liability.
Professional consultants often handle applications. They ensure accuracy and timely submission to the right agencies.
Assemble Roles and Responsibilities for Your Team
Clear roles help every team member understand their duties. Each person needs to know what they own and where they fit.
Core Project Roles
Project managers keep timelines and budgets on track. Site supervisors handle daily work and keep workers safe. Architects focus on design details. Engineers solve structural problems. Contractors pull together labor and materials.
Support and Oversight
Administrative staff manage permits and paperwork. Each position comes with clear expectations for communication and decision-making. Performance standards should be spelled out upfront.
Keeping Teams Aligned
Written job descriptions cut down on confusion. They prevent tasks from falling through cracks or getting duplicated.
Regular check-ins keep everyone accountable. These meetings also give space to flag issues early.
A well-organized team works more smoothly. Fewer mistakes happen. Projects finish closer to plan.
Develop Your Budget and Project Timeline
Building the Foundation
Budget and timeline work together to define project scope. Contractors analyze material prices, labor rates, and equipment rentals to establish costs. Project timelines account for permits, weather, and workforce availability.
Developers should add contingency funds of ten to twenty percent above base estimates. This buffer handles unexpected expenses that arise during construction.
Planning for Success
Timeline development requires identifying critical path activities and task dependencies. Resource constraints also shape realistic schedules.
Documentation includes cost breakdowns by phase, labor schedules, and milestone dates. Regular reviews prevent cost overruns and schedule slippage throughout the project.
Map Out Potential Risks and Build Contingency Reserves
Budget and timeline give structure to construction projects. But unpredictable challenges always come up. Smart planning helps you handle them.
Start by spotting potential risks early. Weather delays happen often. Supply shortages can stall work. Labor availability shifts quickly. Design changes may emerge mid-project. Each risk needs your attention.
Build contingency reserves of ten to twenty percent. This buffer protects against cost overruns. It keeps your project moving when surprises hit.
Document every risk you find. Note how likely each one is. Record its potential impact. These details become your action plan later.
Common obstacles include weather delays and material price swings. Permit complications trip up many projects. Knowing these upfront helps you prepare.
Set up reserve funds before construction begins. Find backup suppliers for critical materials. These steps reduce disruption when problems arise.
Review risks regularly throughout construction. New complications emerge as work progresses. Staying alert keeps your team ready to respond.
Lock in Final Designs, Specifications, and Communication Rules
Once risks are mapped and reserves are set aside, the project needs clear direction. Final designs must be approved, documented, and shared with the entire team. Everyone should have access to the same information from day one.
Written confirmation matters. Architects, contractors, and suppliers must sign off on materials, dimensions, and quality standards. This creates accountability and prevents disputes later.
Set up communication protocols early. Define who reports to whom. Establish meeting schedules and document deadlines. These routines keep work moving smoothly.
Change order procedures deserve careful attention. Spell out how modifications are requested, reviewed, and put into action. A clear process protects both timeline and budget.
Maintain updated contact lists with phone numbers and emails. Rapid information flow prevents small issues from becoming big problems.
These locked-in elements reduce misunderstandings and delays. They keep your project aligned with its original goals and financial plan.
Frequently Asked Questions
How Do I Choose the Right General Contractor for My Construction Project?
One should evaluate general contractors by reviewing their licenses, insurance, and references. Requesting detailed bids, checking past projects, and evaluating communication style guarantees selecting a qualified professional capable of delivering quality work on schedule.
What Insurance Coverage Do I Need Before Breaking Ground?
Like Prometheus bearing fire, builders must carry extensive coverage. General liability, workers’ compensation, and property insurance protect against unforeseen mishaps. Builders risk insurance, equipment coverage, and surety bonds complete essential protection before construction commences.
How Can I Minimize Construction Noise and Dust Affecting Neighbors?
Contractors minimize noise and dust by scheduling work during permitted hours, installing temporary barriers and screens, using dust suppression equipment, maintaining equipment regularly, and implementing erosion control measures on-site.
What Should I Do if Unexpected Site Conditions Are Discovered?
Like discovering hidden obstacles during a journey, unexpected site conditions require immediate documentation and professional assessment. Contractors must halt work, notify relevant parties, adjust timelines and budgets accordingly, then modify plans before proceeding safely.
How Do I Maintain Quality Control Throughout the Construction Process?
Quality control is maintained through regular inspections, documented daily reports, material testing, adherence to specifications, and worker training. Third-party inspectors verify compliance with codes and standards throughout all construction phases.
Conclusion
Proper pre-construction planning forms the backbone of successful projects, establishing frameworks, evaluating constraints, securing permits, assembling teams, developing budgets, identifying risks, and finalizing designs. Organizations that methodically address these seven areas before breaking ground typically experience fewer delays, reduced costs, and smoother operations. By treating planning as a solid foundation rather than a formality, project managers position their teams for predictable outcomes and manageable challenges throughout construction.