
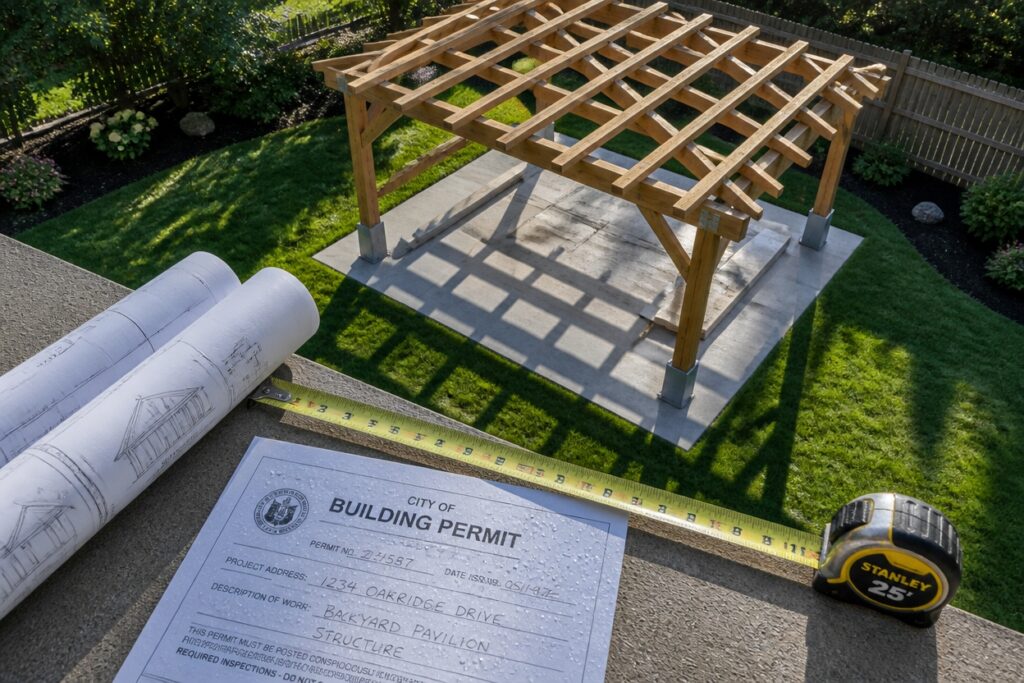
A backyard pavilion can transform your outdoor space into something truly special.
But before you break ground, there is some paperwork to consider.
Permit requirements typically hinge on three things: size, structure type, and permanence. Most jurisdictions draw the line at 200 square feet. Go bigger, and you will likely need approval.
Add walls, electricity, or a concrete foundation, and the rules change again.
Your local building codes and HOA guidelines have the final say. A quick call to your city office can save you from headaches down the road.
The process is usually straightforward: check the regulations, file your application, and schedule inspections. It is a small step that keeps your project running smoothly.
What Factors Determine If Your Pavilion Needs a Permit?
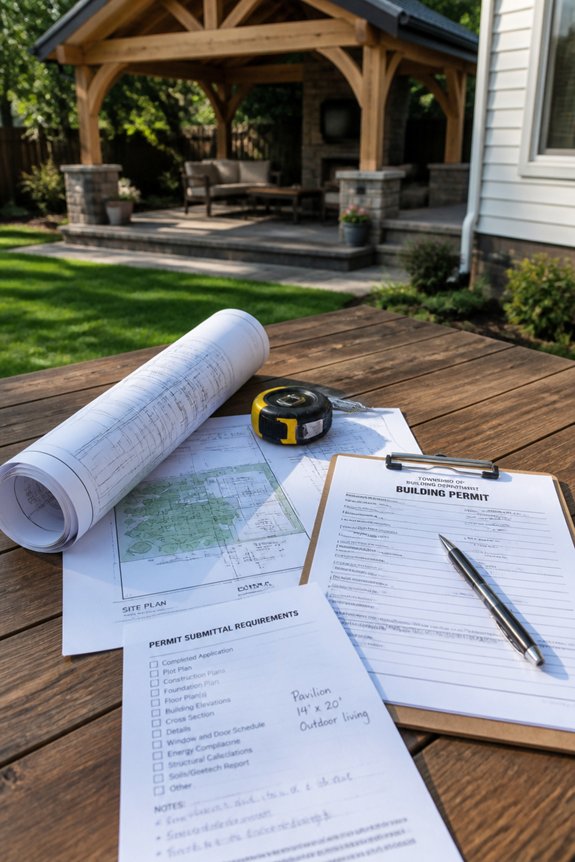
What Factors Determine If Your Pavilion Needs a Permit?
Size and Scope
Most jurisdictions draw the line at 200 square feet. Go bigger, and you’ll likely need paperwork. Smaller pavilions often slip through without permits, but local rules vary.
Foundation Choices
Permanent concrete bases usually trigger permit requirements. Portable or temporary designs face fewer hurdles. Consider this early in your planning process.
Utilities and Features
Electrical wiring changes everything. Add outlets or lighting, and inspections become necessary. Plumbing connections raise the stakes even higher. Roof style and materials also factor into approvals.
Location Rules
Setback requirements keep structures away from property lines. Your pavilion’s placement relative to fences, roads, and neighboring homes matters. Attached pavilions face different standards than freestanding ones.
Local Layers
Building codes differ from city to city. Zoning laws add another filter. Don’t forget homeowner association guidelines, which can be stricter than municipal rules.
Next Steps
Call your local building department before breaking ground. Bring your plans. Ask specific questions about your property and design. A quick conversation now prevents headaches later.
Does Your Pavilion Style Need a Permit?
Can the style of a pavilion determine whether a permit is required? Yes, different designs trigger different rules.
Open-sided structures often need permits only for size or foundation depth. They lack walls and doors, so they face fewer restrictions.
Enclosed pavilions with solid walls, windows, or electrical systems typically require permits. These features make them resemble permanent buildings.
Three-season pavilions with removable panels fall into gray areas. Local codes ultimately decide their status.
Attached pavilions connected to existing homes usually require permits. Detached freestanding structures may not face the same rules.
Roofed pavilions over certain square footage, like 200 square feet, almost always need permits. Local zoning officials determine style-specific requirements for your area.
How to Find Your Local Pavilion Permit Rules?
Where to Start
Homeowners should begin with their city or county building department. This office handles all pavilion permit requirements. You can reach them online, by phone, or in person.
What to Ask About
Key details matter. Ask about setback distances from property lines. Find out roof height limits and foundation requirements. Electrical codes are important too if you plan to add power.
Plan Requirements
Some areas want detailed blueprints. Others accept simple hand-drawn sketches. Fees depend on your location and how large you plan to build.
Zoning and Neighbors
Check zoning rules separately from permits. These control what structures fit in residential areas. Homeowner associations may need to approve your plans as well.
How to File a Pavilion Permit Application: Step-by-Step
Filing a pavilion permit starts with gathering your paperwork. You’ll need property surveys, site plans, and construction drawings. Proof of ownership is also required.
Your local building department usually handles these applications. Fees differ by location. Expect anywhere from fifty dollars to several hundred.
Processing typically takes two to six weeks. Complexity and local workload affect the timeline. Incomplete applications will slow things down.
Contact your municipal office before submitting. Confirm which documents you need. Ask about submission methods and current fees.
Some areas let you apply online. Others require an in-person visit. Check what your jurisdiction prefers.
How to Prepare Your Application So It Gets Approved
Once Your Documents Are Ready
Focus on presentation and accuracy. Drawings must be clear, legible, and to scale. Show dimensions, materials, and foundation details.
Double-check that measurements match building codes for your area. Review your checklist one last time before submitting.
Completing Your Forms
Fill out every field. Do not leave blanks or cross out sections. Add signatures and notarizations where required. Organized, neat applications move through processing faster.
Include copies of property surveys and proof of ownership. These small steps help you avoid delays.
Building Without a Pavilion Permit: What Goes Wrong
The Initial Temptation
Many property owners skip the permit process to save time and money. This decision often backfires.
Financial Penalties
Building code violations result in fines. These can reach thousands of dollars. The cost far exceeds what proper permits would have required.
Structural Removal
Unpermitted structures may require removal. Owners must demolish completed work. This means losing both the structure and the money spent building it.
Insurance Complications
Insurance claims get denied for damage to illegal structures. A storm or fire could leave you with no coverage. You would pay repairs entirely out of pocket.
Selling and Lending Issues
Property sales become complicated when unpermitted pavilions surface during inspections. Lenders refuse mortgages on properties with code violations. Buyers may walk away entirely.
Neighbor Complaints
Neighbors can file complaints. These trigger municipal investigations. Even a single call can start a lengthy legal process.
Personal Liability
Liability issues arise if someone gets injured. Owners remain financially responsible. Medical bills and lawsuits fall entirely on you.
The Bottom Line
These complications cost far more than permits initially. Proper paperwork protects your investment, your finances, and your peace of mind.
Common Reasons Pavilion Permits Get Denied (and How to Avoid Them)
Common Reasons Pavilion Permits Get Denied (and How to Avoid Them)
Incomplete Documentation
Missing paperwork kills most applications. Property surveys, structural plans, and setback measurements top the list of forgotten items. Submit everything at once to avoid delays.
Setback and Zoning Issues
Your pavilion needs proper clearance from property lines, easements, and neighboring buildings. Check local codes before you design. Measure carefully and show your work.
Technical Specifications
Electrical and plumbing details matter when your pavilion includes them. Foundation plans, soil reports, and wind-load calculations may also be required. Ask your building department what’s needed for your specific project.
Generic vs. Site-Specific Plans
Templated designs that ignore your actual property get rejected fast. Create plans that account for your lot’s unique features, slopes, and conditions.
Drainage and Flood Concerns
Water management plans are essential in flood-prone areas. Show how runoff will be handled. This step protects your structure and satisfies reviewers.
Proof of Ownership and Boundaries
Gather deeds, surveys, or boundary agreements early. Missing these documents stalls applications for weeks.
Before You Submit
Review local codes thoroughly. Consult officials if anything seems unclear. A complete first submission saves months of back-and-forth corrections.
Frequently Asked Questions
How Much Does a Pavilion Permit Typically Cost in My Area?
Pavilion permit costs vary considerably by location, typically ranging from $50 to $500. Factors affecting price include local jurisdiction, pavilion size, complexity, and whether electrical work is involved. Homeowners should contact their local building department for specific fee schedules.
What Is the Average Timeline for Pavilion Permit Approval?
Pavilion permit approval typically takes four to eight weeks, depending on local jurisdiction complexity, application completeness, and current workload at the permitting office. Simple projects may be approved faster, while complex designs require extended review periods.
Can I Use My Pavilion While My Permit Application Is Pending?
Like a ship awaiting harbor clearance, one must typically refrain from using the pavilion during permit processing. Most jurisdictions prohibit occupancy until final approval arrives, protecting both property owner and municipality from liability.
Do I Need a Permit if My Pavilion Is Temporary or Portable?
Temporary or portable pavilions typically require fewer permits than permanent structures. However, regulations vary by jurisdiction. One should contact local building departments to determine specific permit requirements based on the pavilion’s size, duration, and location.
What Happens if I Sell My House With an Unpermitted Pavilion?
Selling a house with an unpermitted pavilion coincides with potential legal complications. The buyer may demand removal or permit acquisition before closing. Lenders could refuse financing, and inspectors might flag violations, delaying or jeopardizing the sale.
Conclusion
Getting a pavilion permit requires checking local building codes, understanding size and foundation requirements, and submitting proper documentation. Coincidentally, the effort spent obtaining approval upfront prevents costly removals or fines later. Homeowners who follow regulations discover their investment remains protected, while those who skip permits often face enforcement action. Compliance protects property value and guarantees structural safety simultaneously.