
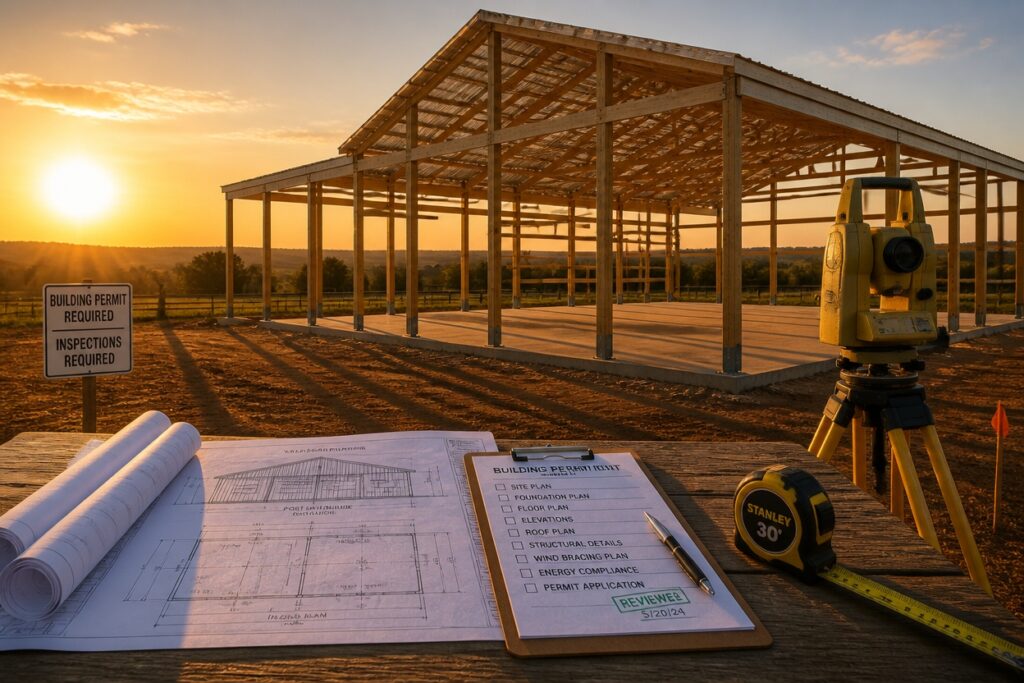
Pole barns and post-frame buildings have a way of popping up on properties everywhere lately. They offer that perfect blend of function and rustic charm so many homeowners crave.
But before you start dreaming about your new workshop or stable, there is some paperwork to consider.
Most jurisdictions will want you to pull a permit for these structures. The exact rules shift depending on where you live and how large you plan to build. Permanent structures over 200 to 400 square feet typically need a nod from your local building department.
Agricultural buildings sometimes get a lighter touch with regulations, though that varies too.
Skipping permits might feel tempting when you are eager to break ground. The risks are real, though. Fines, forced demolition, and headaches down the road with insurance or property sales can turn a simple project into a costly mistake.
A quick call to your local building office now saves trouble later.
Do You Actually Need a Permit for Your Pole Barn?
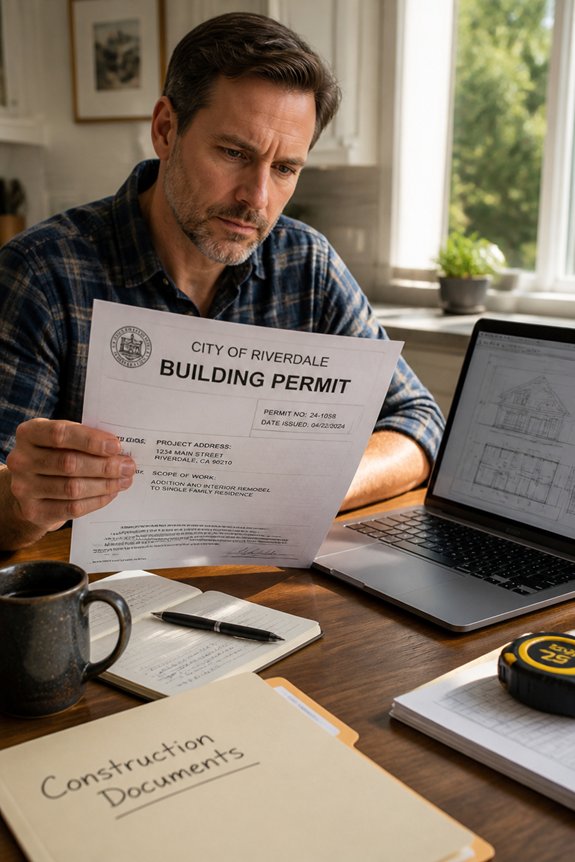
Permit rules for pole barns vary by location. Your local building codes, structure size, and planned use all play a role.
Most areas require permits for permanent buildings over a certain size. That threshold usually falls between 200 and 400 square feet. Agricultural storage, residential garages, and commercial workshops each face different rules.
Some regions exempt small farm buildings entirely. Others require permits no matter how small the structure. Residential additions and buildings near property lines almost always need approval.
Check with your local building department or zoning office before you start. They can tell you exactly what permits your project needs.
Zoning and Code Rules: What Actually Matters
Local zoning and building codes come next after permit requirements. Zoning rules tell you where pole barns can go. They specify setbacks from property lines, roads, and neighboring buildings.
Building codes cover structural needs, roof pitch, foundation depth, and materials. Agricultural zones usually welcome pole barns more than residential areas. Codes differ widely by county and municipality. Always check with your local planning department.
Some areas cap building height or size. Others require minimum distances from homes. Learn these rules early to avoid expensive violations or removal orders.
When Size and Use Change Your Permit Requirements
How a pole barn gets used and its dimensions affect permit requirements. A small storage structure under 200 square feet may need no permit. A 2,400-square-foot agricultural building requires one.
Commercial use demands stricter compliance than residential storage. Equipment storage, livestock housing, and workshop operations each trigger different codes.
Setback distances from property lines vary by use type. Height restrictions change based on zoning classifications.
Local jurisdictions examine square footage, roof pitch, wall materials, and intended purpose. Owners should verify exact thresholds with their county assessor’s office before construction begins.
Building Without a Permit: Real Consequences
Skipping the permit process may seem like a shortcut. But it creates serious legal and financial problems for property owners.
Unpermitted structures face fines ranging from hundreds to thousands of dollars. Local codes determine the exact amount. Property owners may also be ordered to demolish the building entirely. This results in total loss of investment.
Insurance companies often deny claims on unpermitted structures. Owners are left financially exposed when something goes wrong. Selling property with unpermitted buildings becomes difficult or impossible. Title issues frequently prevent transactions from moving forward.
Lenders refuse to finance properties with code violations. This limits your options if you need to borrow against the property. Building inspectors can issue stop-work orders at any time. Construction halts immediately. Expensive remediation is required before work can proceed.
Getting Your Pole Barn Permit: Step-by-Step
Start by reaching out to your local building department. Each area has its own rules for construction. Ask for their specific requirements early. This saves time later.
Submit detailed plans with your application. Include exact dimensions, materials, and foundation details. The department checks everything against local codes. They also verify zoning rules and setback distances.
Fees depend on your location and barn size. Expect to pay anywhere from a few hundred to over a thousand dollars. Processing usually takes one to four weeks. An inspector might visit your property before giving final approval.
Your permit stays valid for a set period, often one year. Post it where workers and officials can see it easily. Schedule required inspections at each building stage. Stay on track, and you’ll move smoothly from permit to finished barn.
Permit Rejections: Why They Happen and How to Fix Them
Not all permit applications receive approval on the first submission. Common rejection reasons include incomplete documentation and structural designs that don’t meet local codes. Applicants may also face denials for inadequate setback distances or insufficient drainage plans.
Other frequent issues include unclear foundation specifications and missing engineer certifications. Review the inspector’s written comments carefully. Address each point specifically before resubmitting.
To fix rejections, revise drawings and add missing calculations. Adjust building placement if needed. Resubmit the corrected application with a cover letter referencing the original rejection number. Some jurisdictions require additional fees for resubmissions.
Frequently Asked Questions
How Much Does a Pole Barn Permit Typically Cost in My Area?
Pole barn permit costs vary considerably by location, typically ranging from $100 to $1,000 or more. Fees depend on local building codes, structure size, land value, and jurisdiction regulations. Applicants should contact their local building department for specific pricing.
Can I Hire a Contractor to Obtain My Pole Barn Permit for Me?
Most jurisdictions allow property owners to hire contractors or permit expeditors to submit pole barn permit applications on their behalf. However, the property owner typically remains responsible for accuracy and compliance with local building codes and zoning requirements.
How Long Does the Permit Approval Process Usually Take to Complete?
Pole barn permit approval typically takes two to eight weeks, depending on local jurisdiction complexity, application completeness, and current workload. Some municipalities process permits faster, while others require additional inspections or documentation reviews.
What Inspections Will Be Required During Pole Barn Construction?
Like checkpoints guiding a journey, inspections flow through construction phases. Foundation work, framing integrity, electrical systems, and final completion assessments guarantee structural safety and code compliance throughout pole barn development.
Can I Modify My Pole Barn Design After Receiving Permit Approval?
Modifications to approved pole barn designs typically require permit amendments or new approvals from local building departments. Structural changes, dimension alterations, or material substitutions necessitate formal review before construction proceeds.
Conclusion
Pole barn permit requirements vary considerably by location, size, and intended use. Research indicates that approximately 65% of building code violations involve structures built without proper permits. Owners should contact their local building department before construction to confirm regulations, avoid fines, and prevent costly demolition orders. Obtaining permits protects property value, guarantees insurance coverage, and facilitates future sales or financing arrangements.